
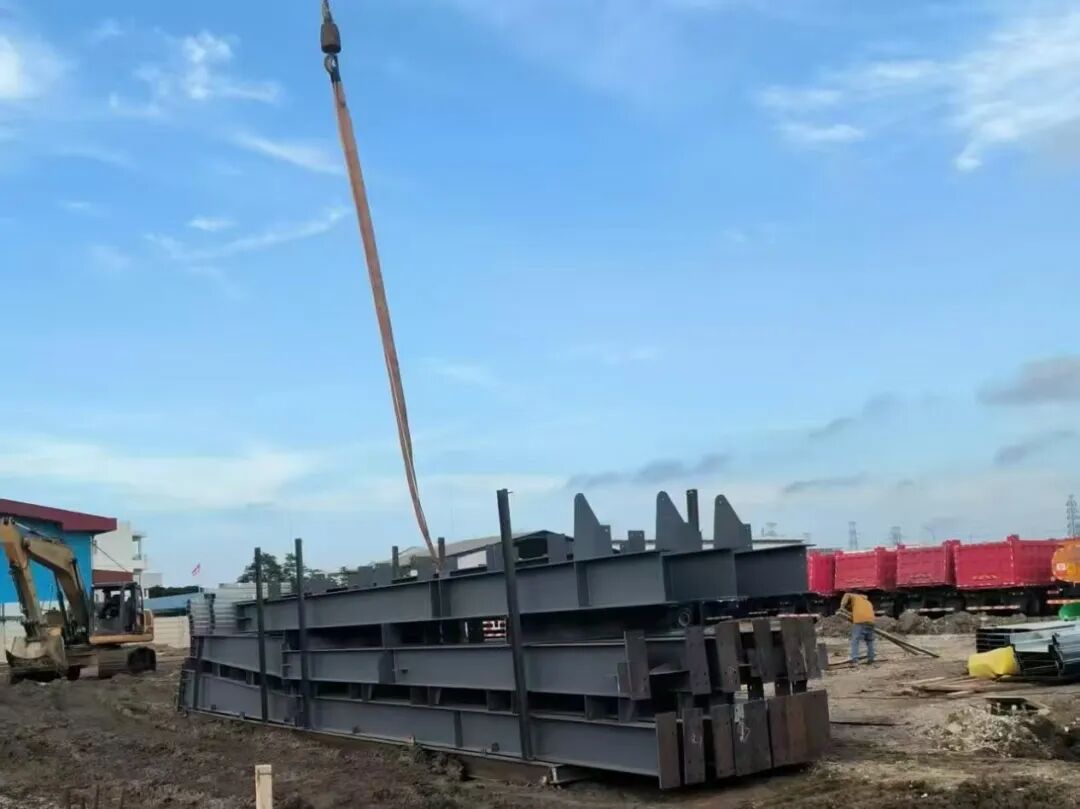
A steel factory building supply scope should state exactly what the supplier will design, make, buy, pack, and deliver. It should also name excluded work and the interfaces with local contractors. Confirm those boundaries in the accepted order files before production begins.
The phrase “complete steel building” does not answer those questions. One offer may cover only the frame, while another includes enclosure materials and selected accessories. So, compare a defined package rather than relying on the name of the package.
For a steel structure factory building, use a scope list that both technical and purchasing teams can read. Each line should connect a deliverable with an agreed owner and a clear boundary. Industrial steel buildings need that detail even when two bids use the same package name.
Build the steel factory building supply scope from deliverables
First, list the outputs the project needs from the supplier. Include physical materials, project files, packing data, and any agreed services.
Then check which of those outputs belong in the planned order. A supplier may offer an item as an option without including it in the quoted price.
Use a status for every scope line
Ask bidders to mark each item as included, excluded, optional, or by others. Also require a comment where the boundary is not obvious.
For context, MBMA’s Common Industry Practices places package content in the order files. Its discussion distinguishes typical system parts, expressly ordered accessories, and other work. It is a general checklist. Your signed order still defines the package.
Do not transfer a typical list directly into an overseas purchase order. Suppliers, markets, and project arrangements differ. The parties must confirm the actual package with each other.
A short table can expose gaps before they become site questions. Use descriptions that let the buyer recognise the supplied item or service.
| Scope group | Boundary to define |
|---|---|
| Primary steel | Members, connection pieces, and agreed fabrication work. |
| Secondary steel | Purlins, girts, bracing, and related supports. |
| Enclosure | Roof and wall systems with specified accessories. |
| Openings | Frames, door leaves, hardware, and closing details. |
| Technical files | Design, approval, fabrication, and site assembly data. |
| Delivery | Packing, loading, transport basis, and named handover point. |
| Support | Defined guidance or separately agreed site services. |
Also name the drawing revision behind the list. If the design is not final, state the assumptions and the process for later adjustment.
Separate the frame, enclosure, and accessories
The steel frame and the building shell are linked, but they are not the same package. Each needs a clear material list and interface description.
Start with the main members and their joint parts. Then check the secondary members and the systems they support.
Define connection and anchor interfaces
Ask which structural bolts and joint parts the supplier provides. Also clarify any spare counts or assembly needs that the project has agreed.
Anchor rods need their own line. Do not assume that an anchor layout drawing includes the rods, templates, site setting, or survey work.
Then name the design and data handovers. The foundation designer may need frame reactions and an agreed anchor arrangement. The steel supplier may need the civil team to confirm the base details.
These exchanges should have named owners and required dates. Otherwise, both parties may believe the other team is preparing the data.
Also name stairs, rails, platforms, ladders, and other steel items. A drawing can show them without placing them in the main frame order. Check their supply status individually.
Check enclosure details at every opening
For roof and wall systems, name the planned assembly and finish. Include the agreed fixings, seals, flashings, closures, and drainage components.
Next, review each type of opening. An opening frame does not by itself include a door, motor, control system, or installation service.
The same applies to roof penetrations and equipment supports. Define who supplies the curb, framing, weather seal, and any local connection work.
For an insulated enclosure, confirm the full system rather than only the insulation thickness. Ask the key designers to review fire, moisture, and thermal needs where applicable.
Also check junctions with masonry, concrete, or another contractor’s cladding. Each junction should have a stated design and supply owner.

State which design and site services you are buying
The files supplied can vary as much as the steel. So, list the files you need and when each is due.
Separate the steel package designer’s work from the wider project design. Local approvals, foundations, equipment, and services may remain with other parties.
Name the drawings and design reports to be supplied
Ask whether the offer includes structural calculations, approval drawings, fabrication drawings, and site assembly data. Then name the required formats, review process, and language.
Also clarify which inputs the designer expects from the buyer. A design service cannot settle every missing site or equipment decision without the key data.
If local professional review or submission is required, state who arranges it. Do not assume that export drawings alone meet the destination’s approval needs.
Keep the role visible when discussing a package with TCGG. Ask for a written description of the planned design and file scope. Treat a service as included only when both parties agree it in writing.
The order should also describe how accepted design changes affect the supplied package. A revised drawing and a revised material scope must remain aligned.
Distinguish guidance from site execution
Installation guidance may include drawings, written instructions, or remote discussion. It does not by itself include an on-site supervisor or an crew to erect the steel.
If site attendance is planned, define the role and limits in writing. Clarify travel, duration, local arrangements, reporting, and the work controlled by the site contractor.
Also name the party responsible for lifting equipment, temporary works, labour, and site safety management. The contract and local needs should govern those roles.
For a phased project, name how guidance relates to each delivery stage. The site teams need the correct data for the pieces actually arriving.
Connect supply scope with packing and delivery
A material list describes what you buy. A packing and delivery plan explains how the site team will receive and find it.
So, ask how the supplier connects piece marks, package labels, packing lists, and drawing references used on site. The system should support checking both counts and sequence.
Agree the receiving record before dispatch
State which packing data the buyer expects before the shipment leaves. Then agree how the receiver records shortages, damage, or unidentified parts.
| Handover item | Question to settle |
|---|---|
| Piece marks | Can the site match parts to drawing references used on site? |
| Package labels | Can the receiver find and check each bundle or crate? |
| Packing list | Does it state the contents of each shipment? |
| Release records | Which agreed checks must close before dispatch? |
| Delivery sequence | Do the arriving parts match the site work plan? |
| Issue reporting | Who receives and resolves a shortage or damage report? |
Also define how the parties handle items shipped later. A partial delivery should have a clear balance record rather than an informal promise.
State the delivery term, named place, and agreed edition. Then ask the commercial team to check the related tasks and costs.
Clarify loading, freight, insurance, import clearance, inland movement, unloading, and site storage. The split of duties must follow the agreed terms and contract details.
A low package price may exclude a few costs that the project still needs to pay. So, compare the supplier’s price with the buyer’s remaining work alongside it.
If shipment planning depends on final sizes or counts, label the estimate accordingly. Review the plan again when the design and packing data are ready.
Close exclusions and control later changes
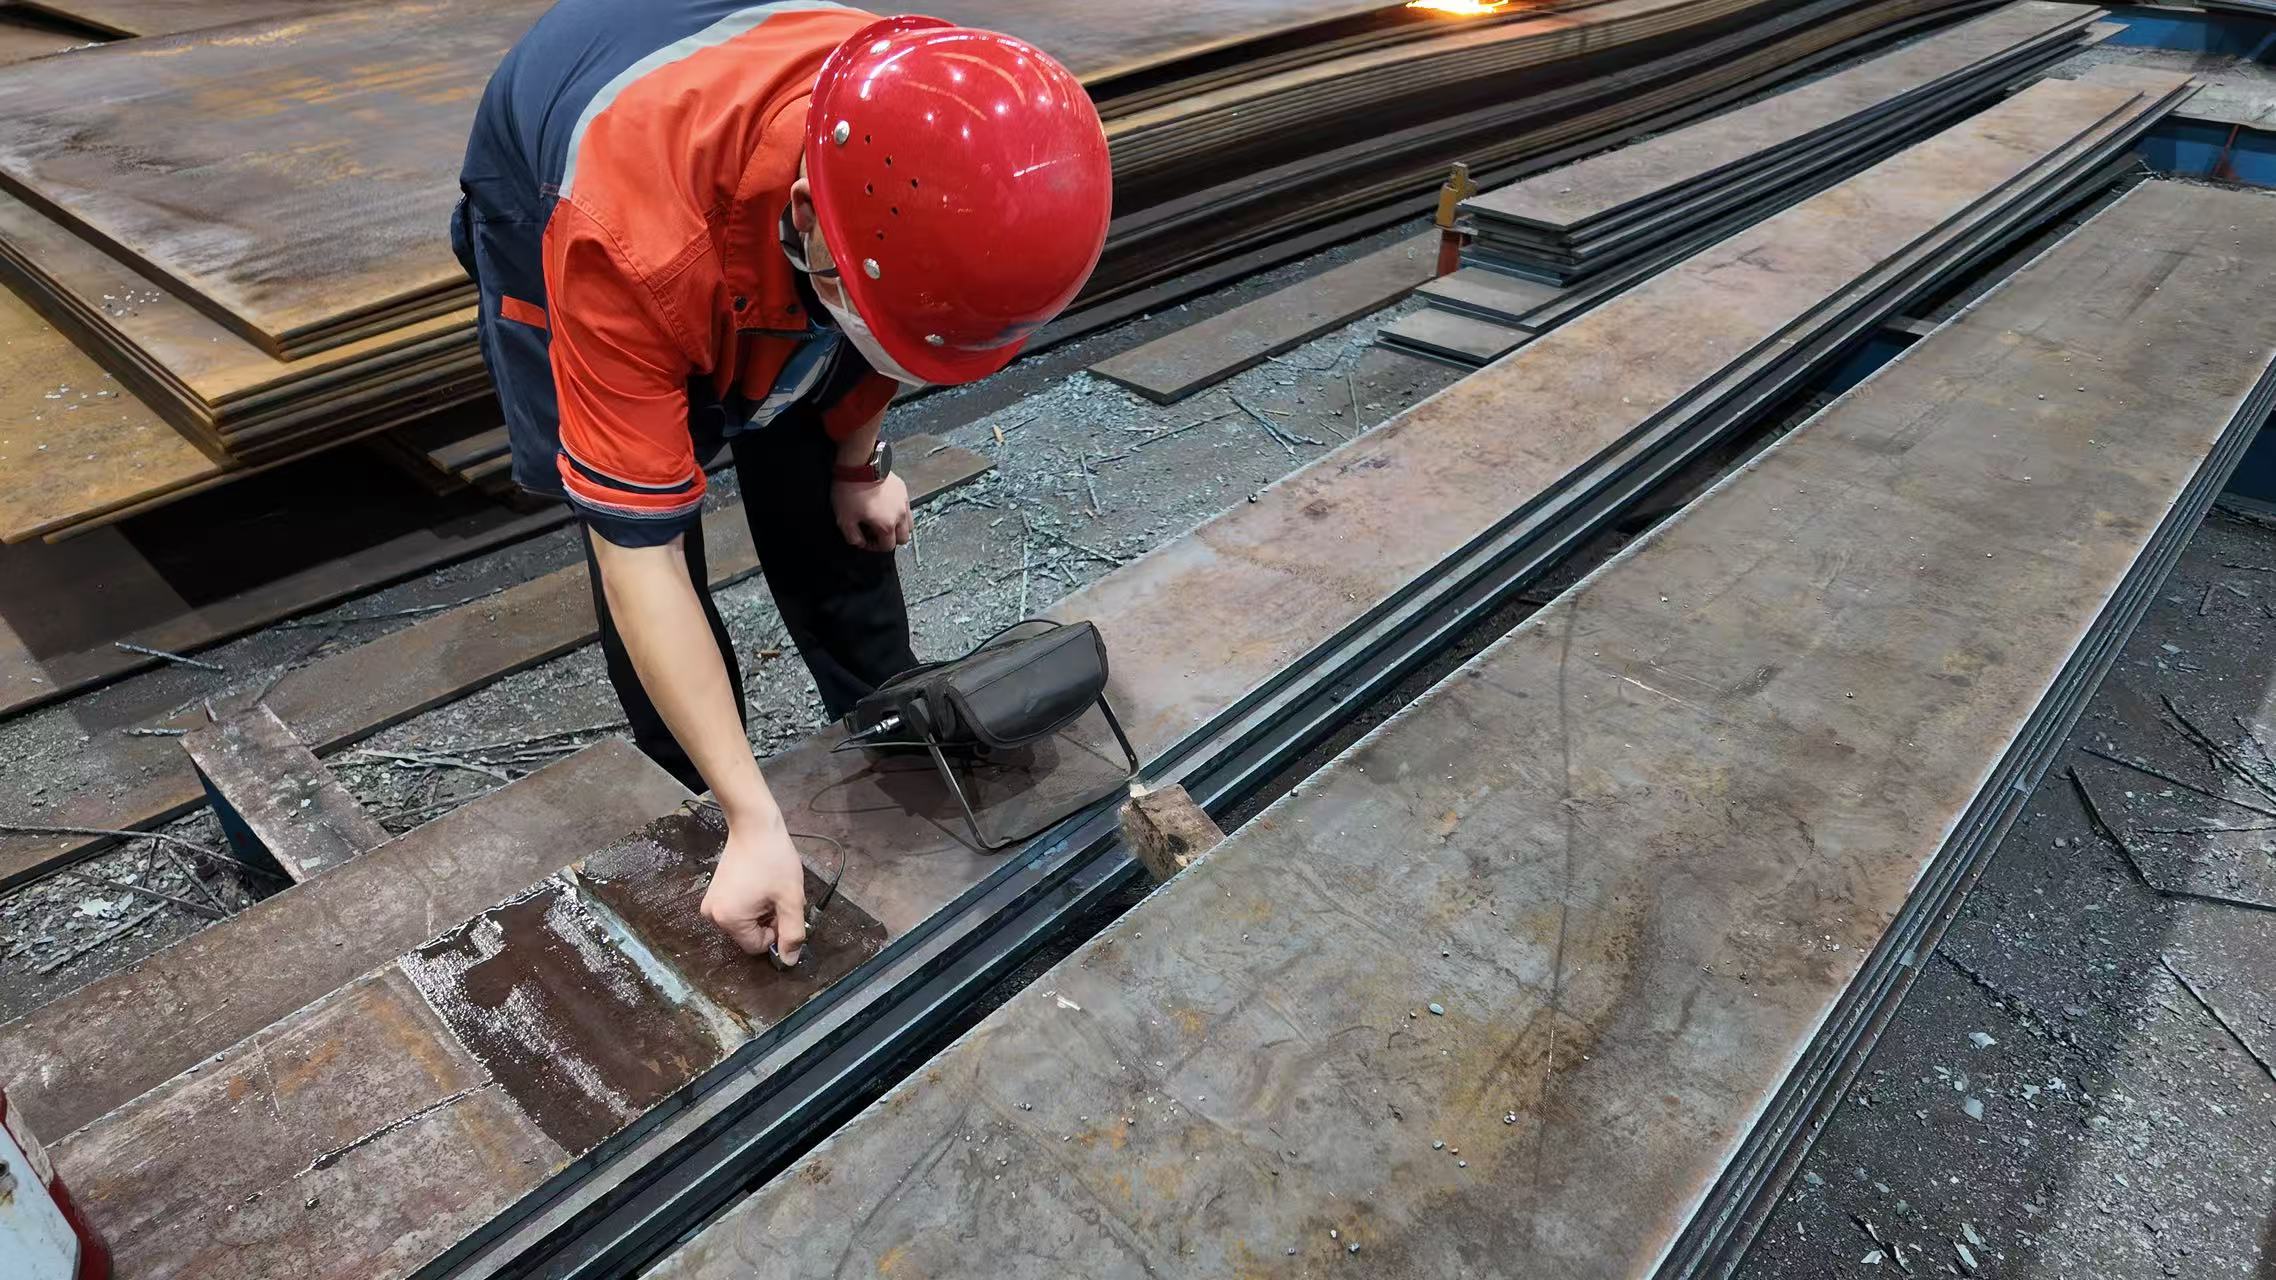
Before award, read the exclusions with the same care as the included items. Each exclusion should point to a named party or a task still to buy.
Also check for conflicts between the quotation, drawings, technical notes, and scope list. Settle them through one written reply record.
Review the whole project boundary
Walk through the building from the foundation interface to the finished enclosure. Then review the file, shipping, and site service interfaces.
Use the following checks before accepting the final steel factory building supply scope:
- Match the scope list to the agreed drawing issue.
- Name doors, anchors, drainage, and miscellaneous steel separately.
- Confirm design inputs and required project files.
- Separate remote guidance from site execution.
- State the packing and delivery handover data.
- Assign every excluded task to the buyer or another contractor.
- Close clashing terms before production release.
If an item remains open, record the decision needed and its effect on the order. Avoid allowing an empty cell to become a promise that nobody agreed.
Close one opening from frame to finished door
Take a loading door as a practical scope test. The steel quote may show an opening and its framing. That does not settle who provides the door leaf, tracks, motor, power connection, seals, or local fitting work.
Place each item on its own scope line. Name the supplier, the design input, and the handover with the next trade. Then check the full opening on the agreed drawing.
The steelwork component list helps define the frame-side parts. The building package page links these parts with the roof, walls, and openings. Use both as discussion aids, not as proof that every listed item is included in a quote.
Apply the same test to a shipment. The export delivery page describes member marks, batches, and receiving inputs. The quality control page covers records to agree before release. Confirm which files travel ahead of the steel and which records the site will receive at handover.
This approach turns a broad package label into a set of checkable promises. It also exposes work that still needs a separate order.
Issue scope changes as an agreed package
When the buyer requests a change, name the affected materials, files, price, and dates. Ask the key parties to review those effects before proceeding.
Then update the scope list and retain the accepted change record. The latest drawing alone may not explain the commercial agreement.
A well-defined package helps each team understand what it must do next. It also makes missing tasks visible before the first shipment reaches the site. That is the practical value of a clear supply boundary.
Need help checking the boundary of your factory building package? Send us an inquiry with your drawings and current scope list. Our team will reply and help clarify the next questions.