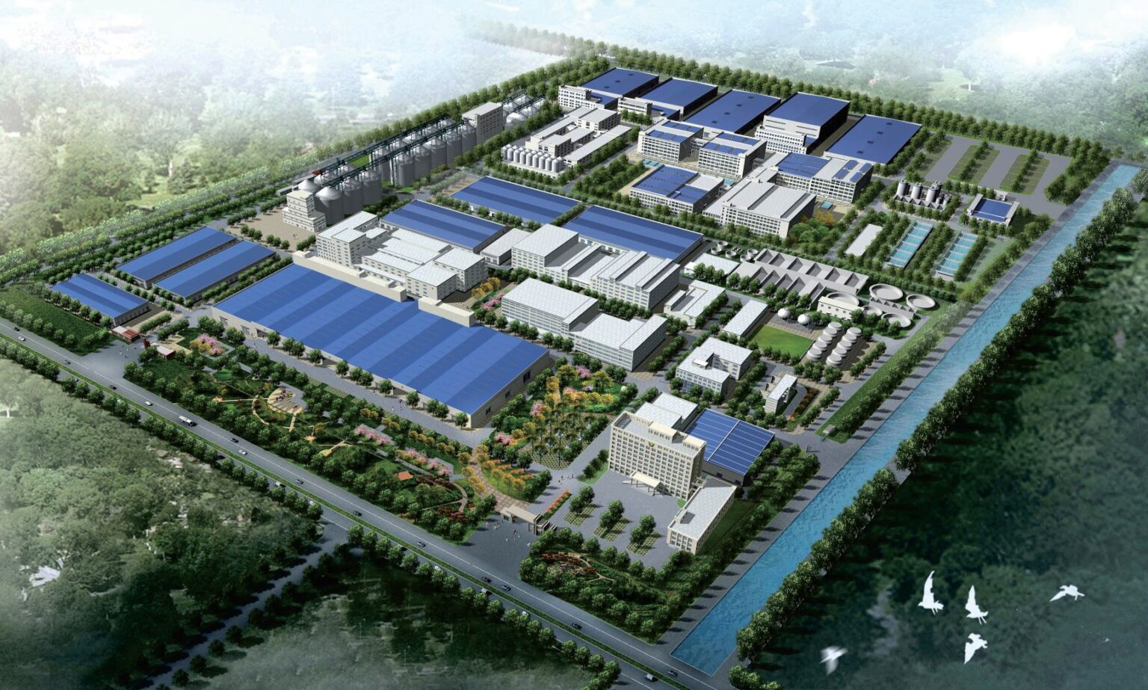
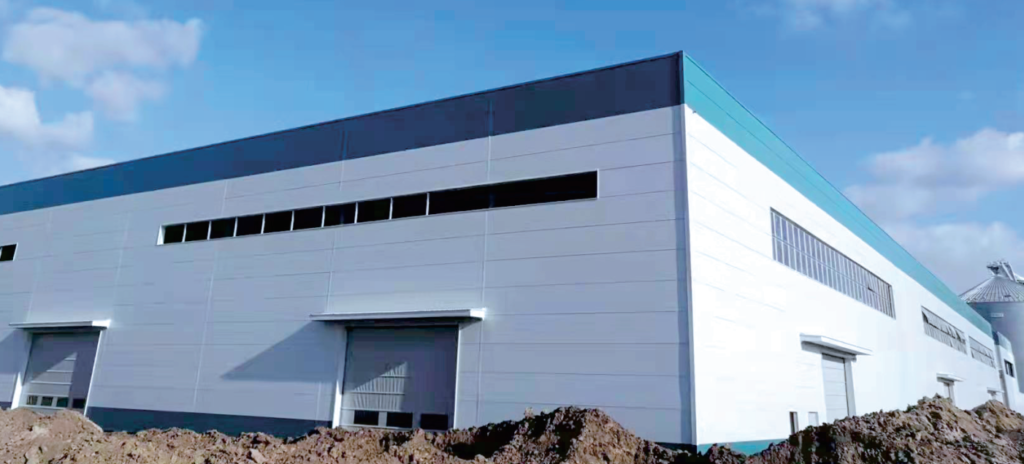
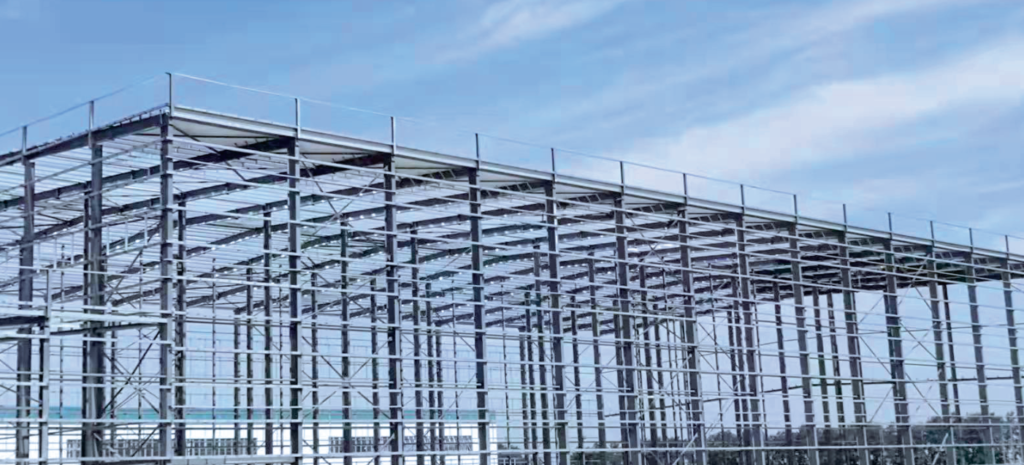
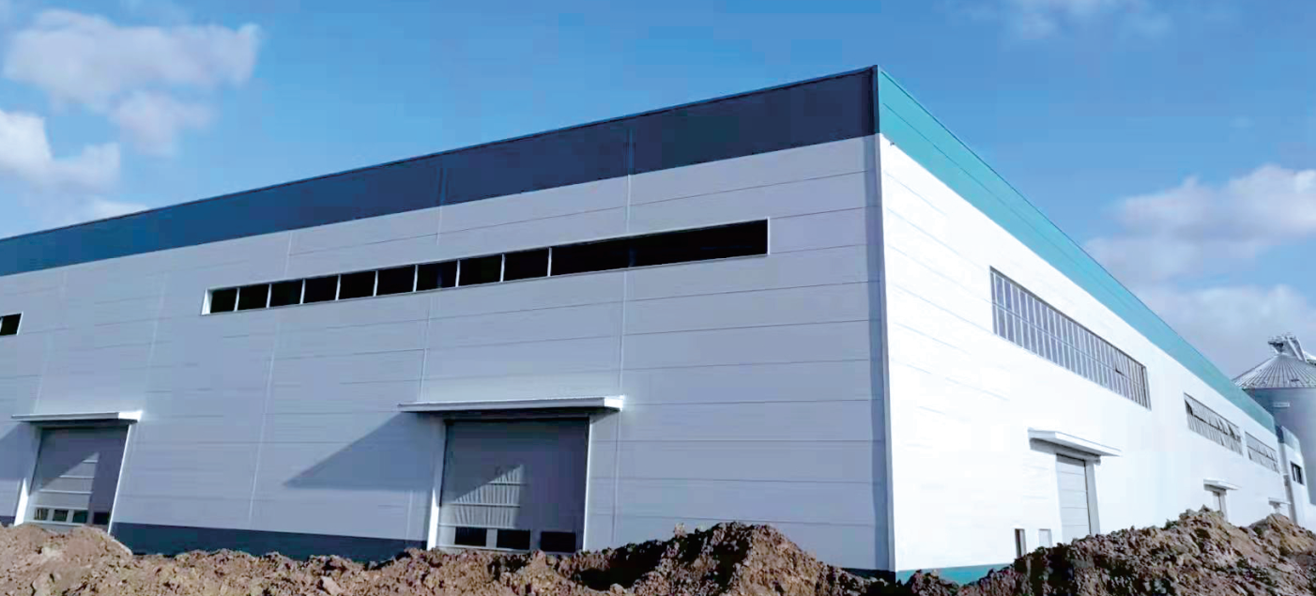
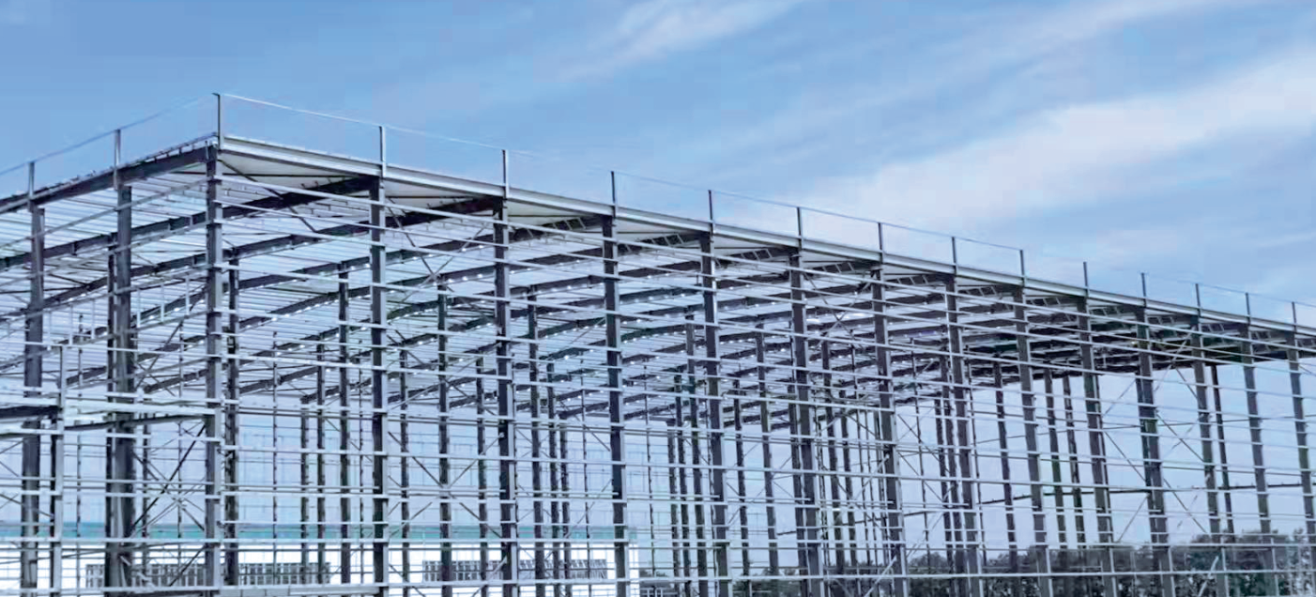
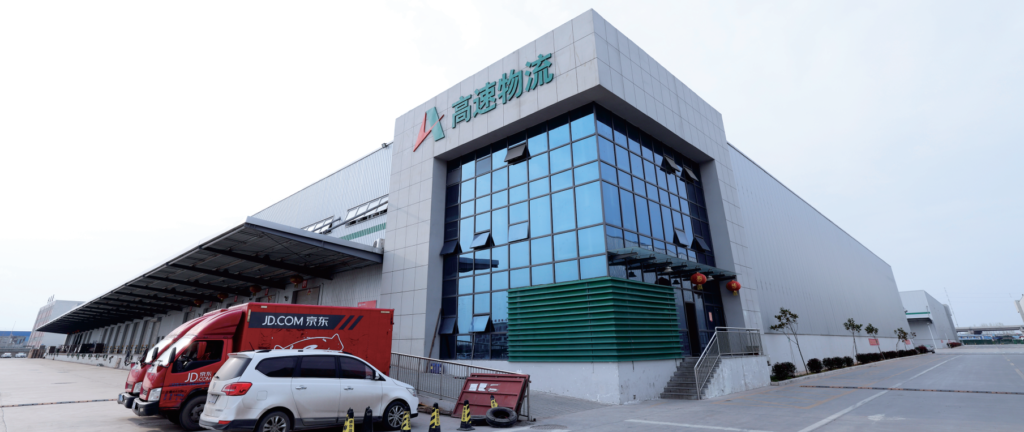
Three industrial steel warehouse buildings with insulated metal roofs and rock wool composite wall panels.
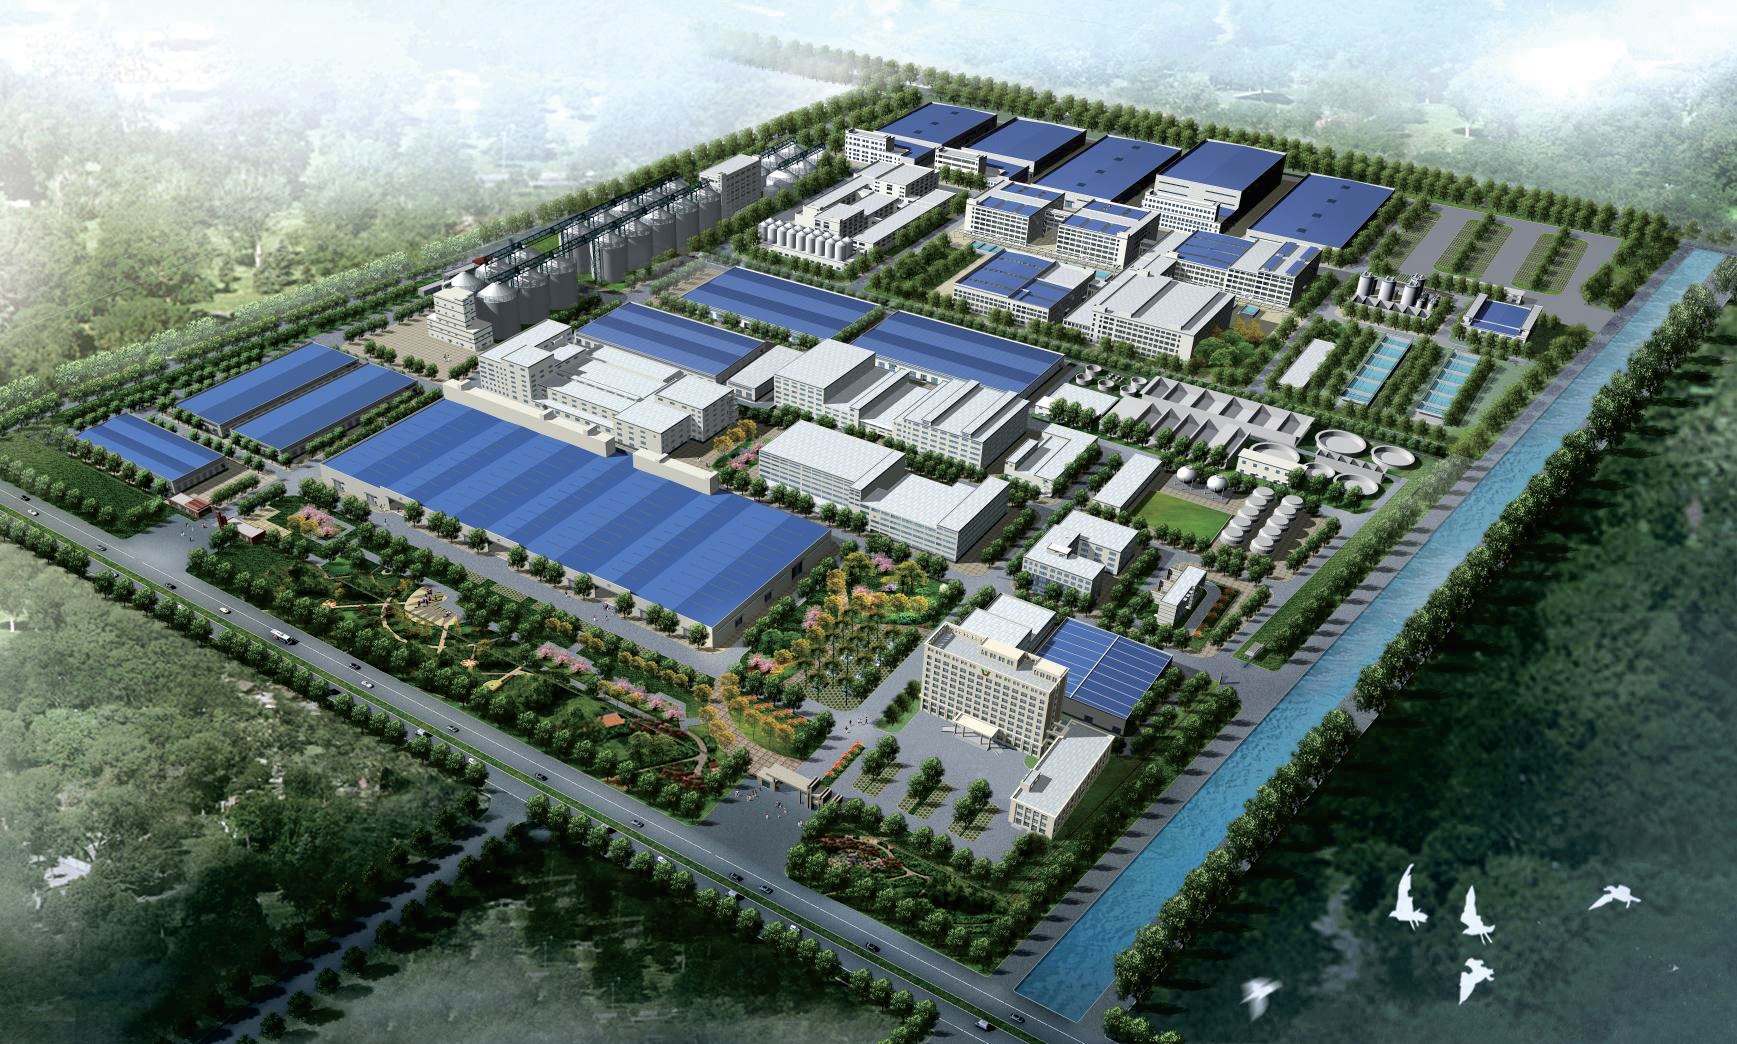
Shouguang industrial development · project visualisation.
Location
Shouguang, Shandong, China
Building use
Industrial storage
Warehouse buildings
Buildings 1, 2 and 4
Roof arrangement
Double-layer metal roof with insulation
Wall arrangement
Rock wool composite panels and internal lining
Project Overview
The Shouguang Jinyumi development includes steel warehouse Buildings 1, 2 and 4 for industrial storage.
Roof & Wall Construction
The roofs use two metal layers with insulation between them. Rock wool composite panels and internal lining form the wall construction. The gallery shows the steel frames and the completed external enclosure.
Preparing a warehouse enquiry? Include roof and wall specifications alongside the frame geometry and storage requirements. Complete the form here and add a drawing link if available.