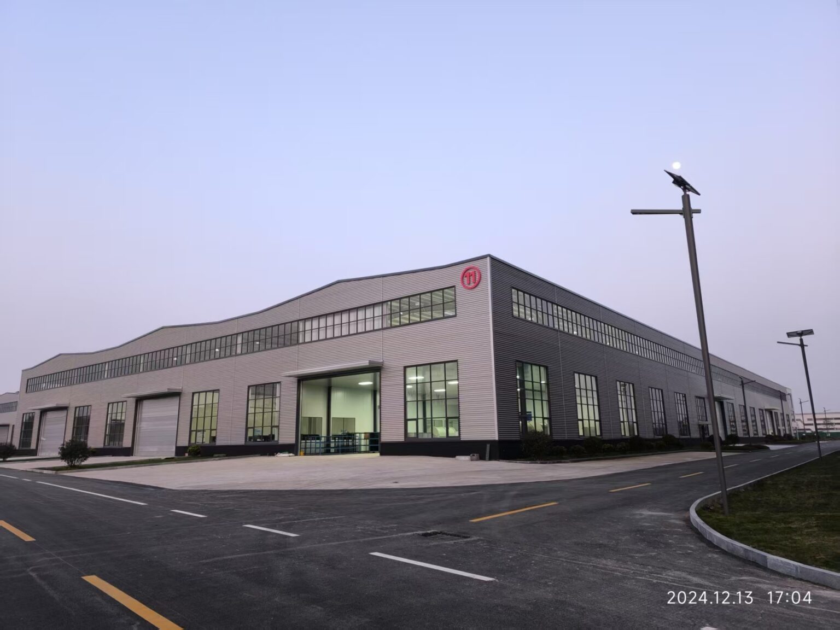
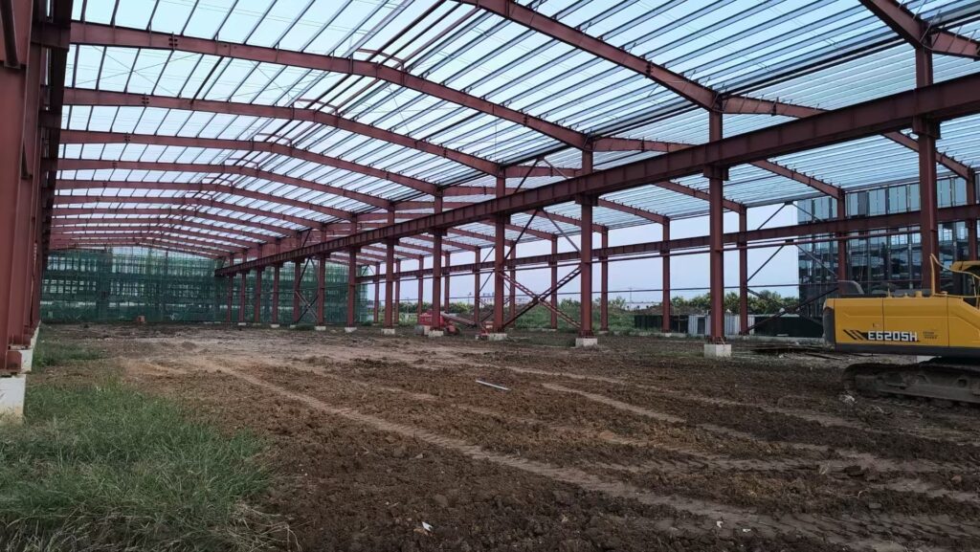
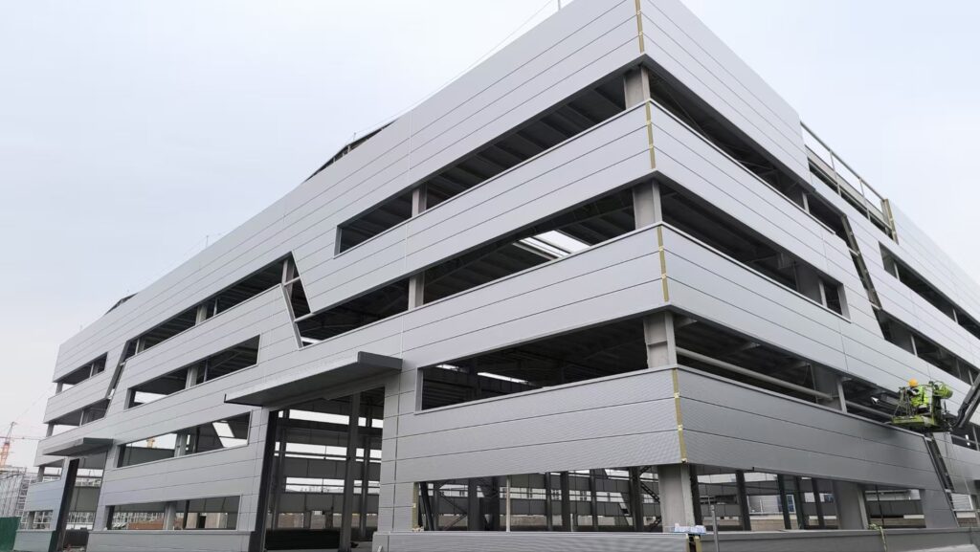
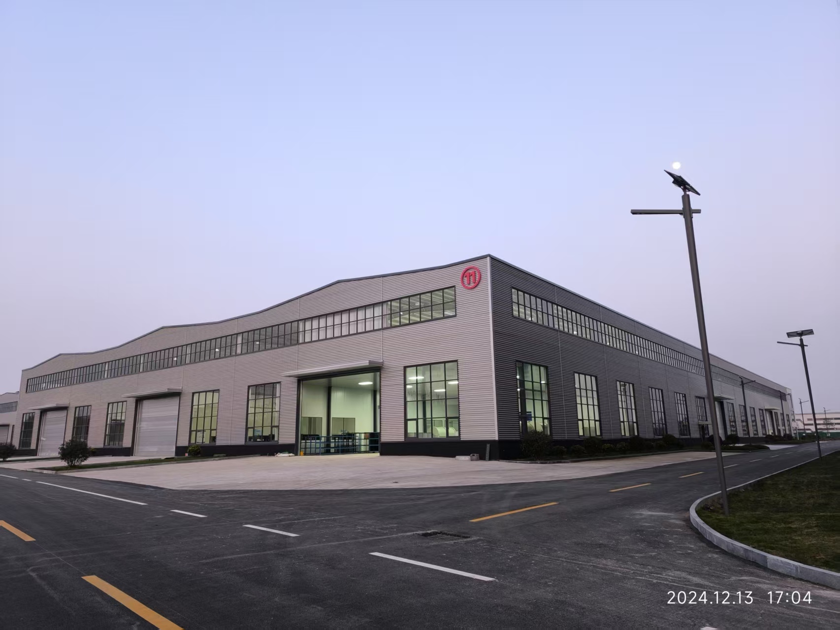
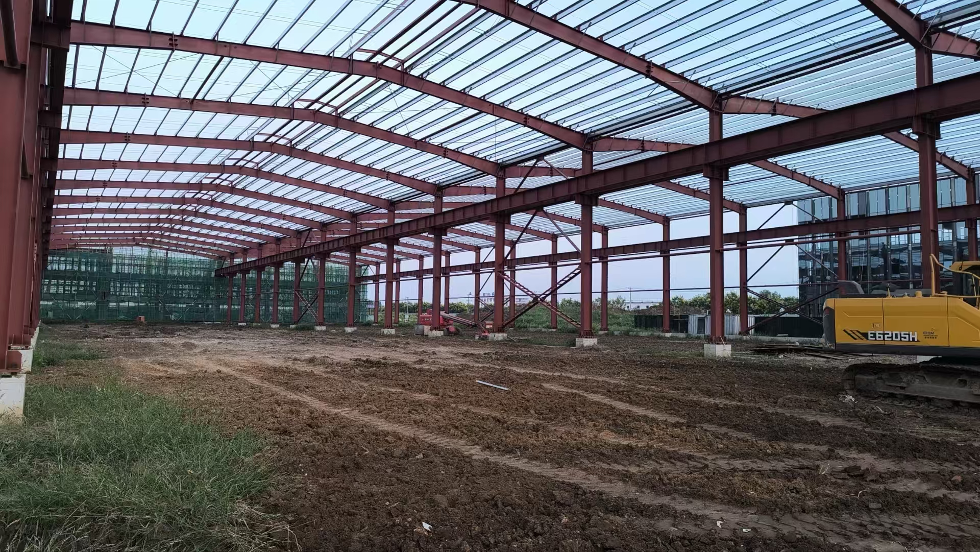
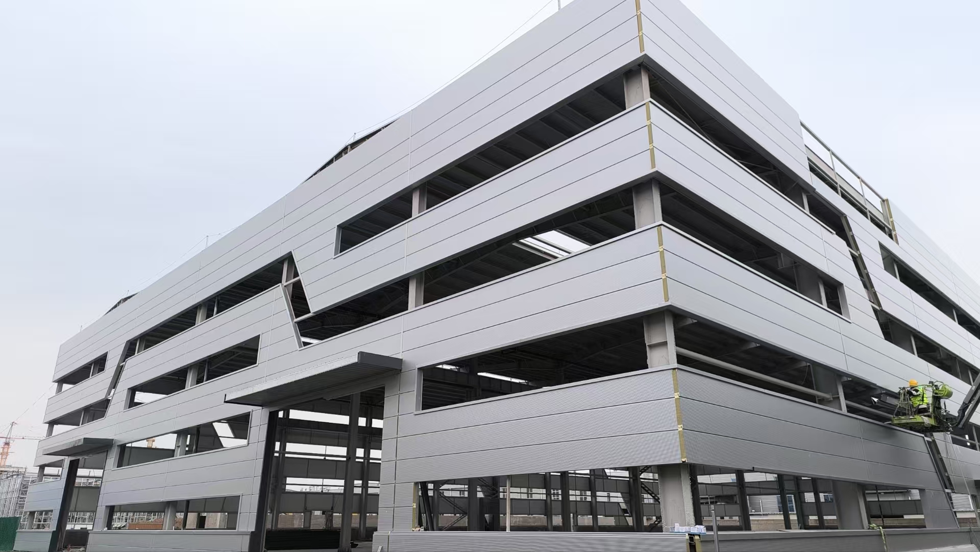
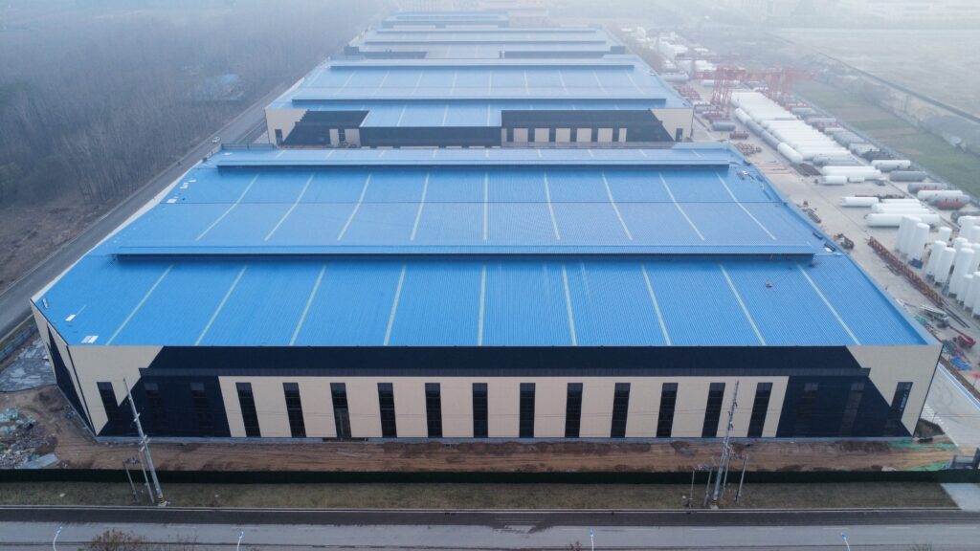
A 13,284.20-square-metre production building combining a portal steel frame with a local three-storey area.
Location
Linyi Economic and Technological Development Zone
Building
Phase I, Factory Building 11
Building area
13,284.20 square metres
Levels
Mainly one storey; local three-storey area
Structure
Portal steel frame with a local frame section
Column arrangement
Steel factory columns and RC frame columns
Project Overview
Factory Building 11 in Phase I of Yimeng Guanggu is located in Linyi. The building has a gross floor area of 13,284.20 square metres and is mainly single-storey, with a local three-storey area.
Different Structures Within One Building
The production hall uses steel columns and a portal steel frame. The local frame area incorporates reinforced-concrete columns, combining production space and multi-level accommodation within one building.
Project Gallery
Select an image to view it at full size.
Yimeng Guanggu · Factory 11 · project photographYimeng Guanggu · Factory 11 · project photographYimeng Guanggu · Factory 11 · project photographFactory Building 11 · roof steelwork during construction
Combining a production hall with multi-level accommodation? Send the building layout and the boundaries between steel and concrete work. Complete the form here and add a drawing link if available.