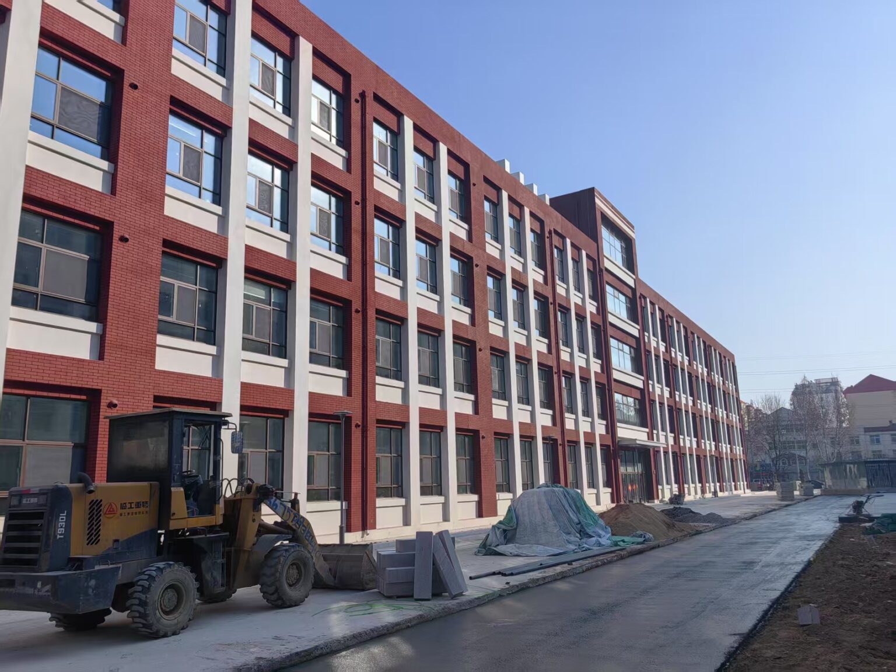
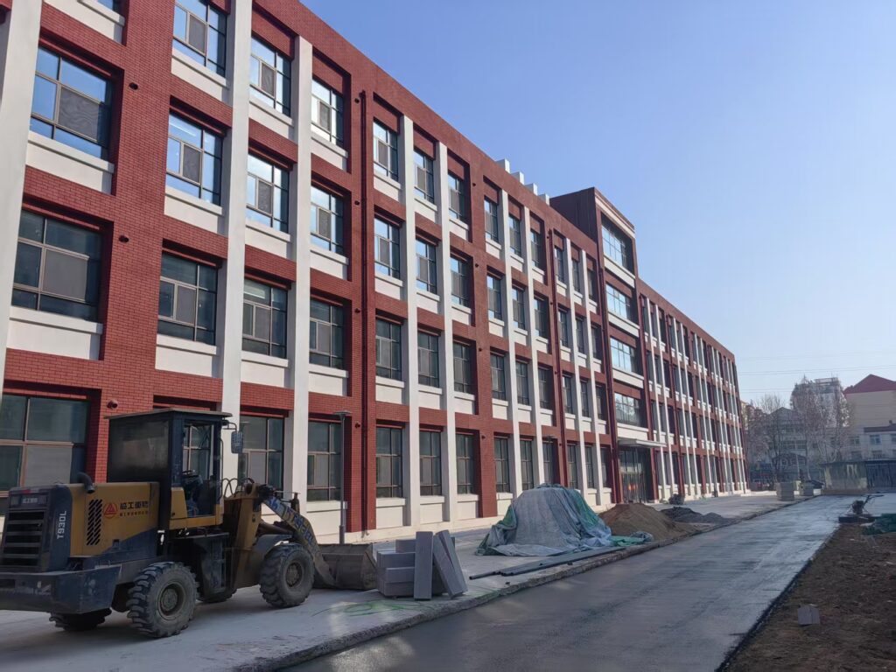
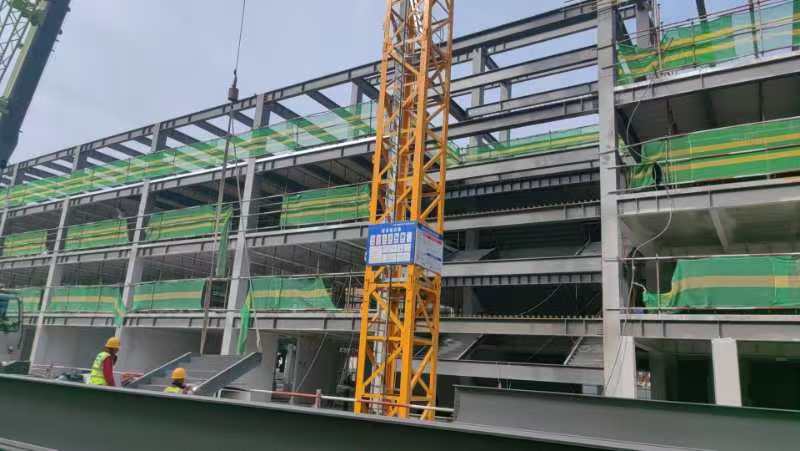
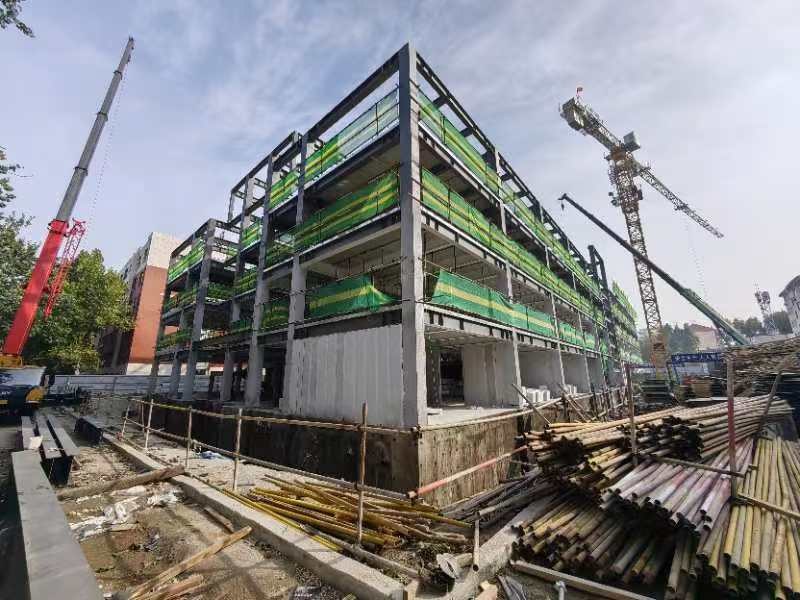
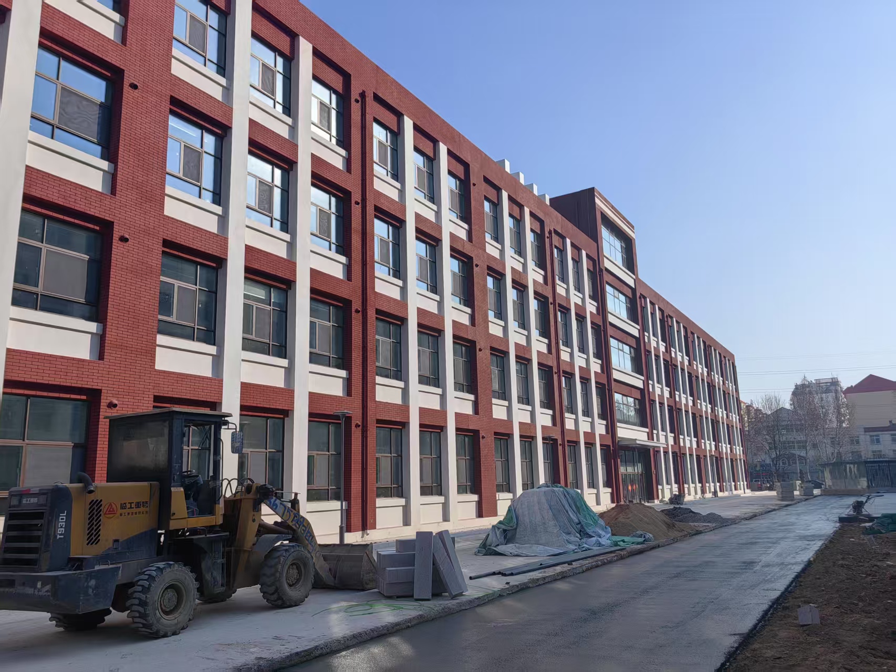
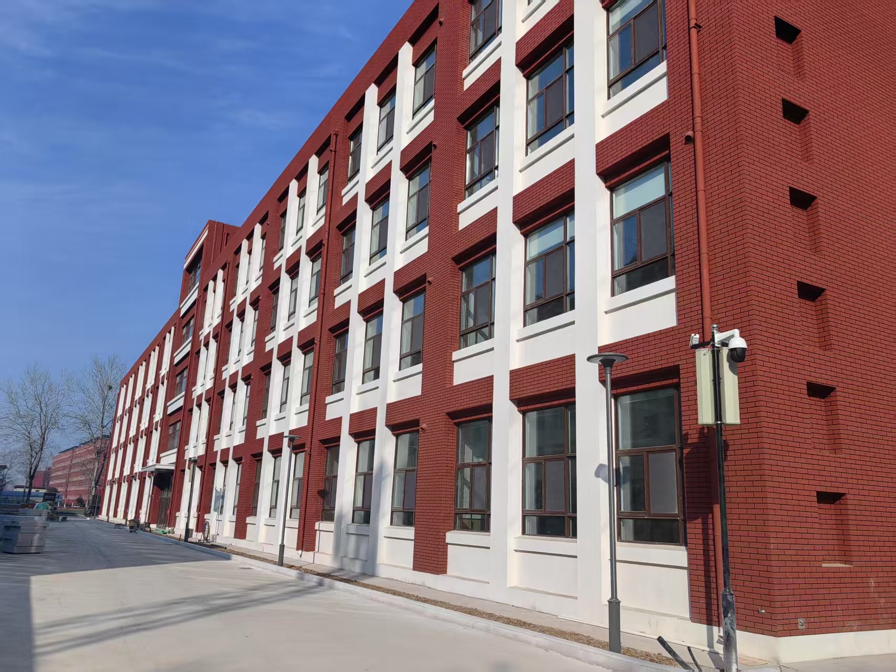
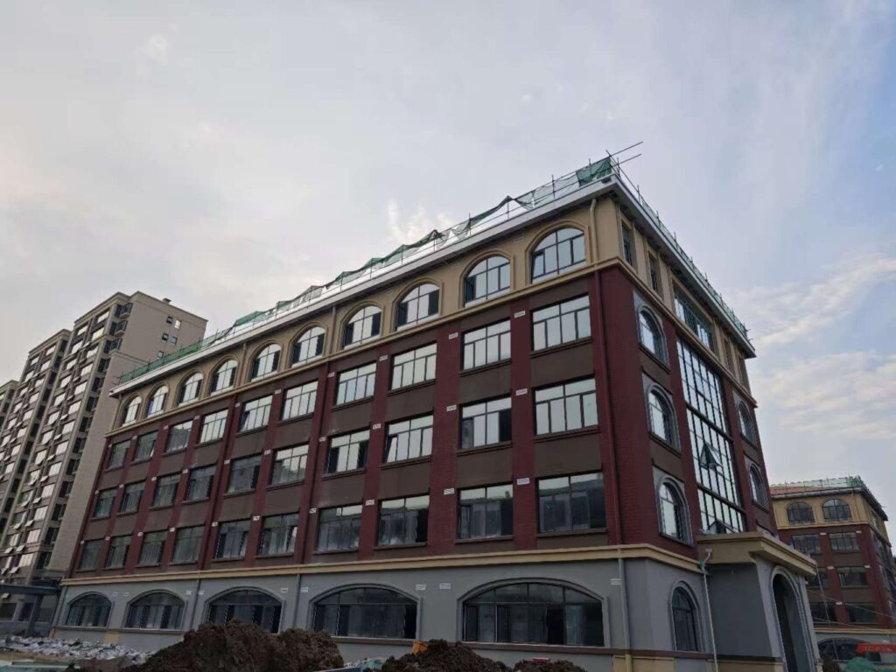
A 16,690.38-square-metre school reconstruction project using concrete-filled steel framing.
Location
Lanshan District, Linyi, China
Building use
Primary school reconstruction
Building area
16,690.38 square metres
Levels
Five above ground and one basement
Structure
Concrete-filled steel tube frame
Column detail
Box columns with C30 self-compacting concrete
Project Overview
The Linyi Shangcheng Experimental School primary section reconstruction is located in Lanshan District, Linyi. It has five above-ground storeys, one basement and a gross floor area of 16,690.38 square metres.
Steel & Concrete in the Frame
The building uses a concrete-filled steel tube frame. Box columns are filled with C30 self-compacting concrete, combining steel members and concrete within the structural system.
Project Gallery
Select an image to view it at full size.
Linyi Shangcheng School · project photographLinyi Shangcheng School · project photographSchool building · steel frame constructionSchool teaching building · completed exteriorSchool teaching building · campus viewSchool teaching building · architectural visualisation
Sourcing composite-frame members? Share the steel sections, concrete interfaces and allocation of fabrication, filling and approval responsibilities. Complete the form here and add a drawing link if available.