
DRAWING-BASED STEELWORK SUPPLY
Structural Steel Fabrication
for Your Project Package.
Submit Drawings for Quotation ↗01 / COMPONENTS FABRICATED TO YOUR DRAWINGS
Steel Columns,
Beams & Trusses.
Explore nine component types through real fabrication, delivery and site photographs. Open each card for the details to include in your drawing package.

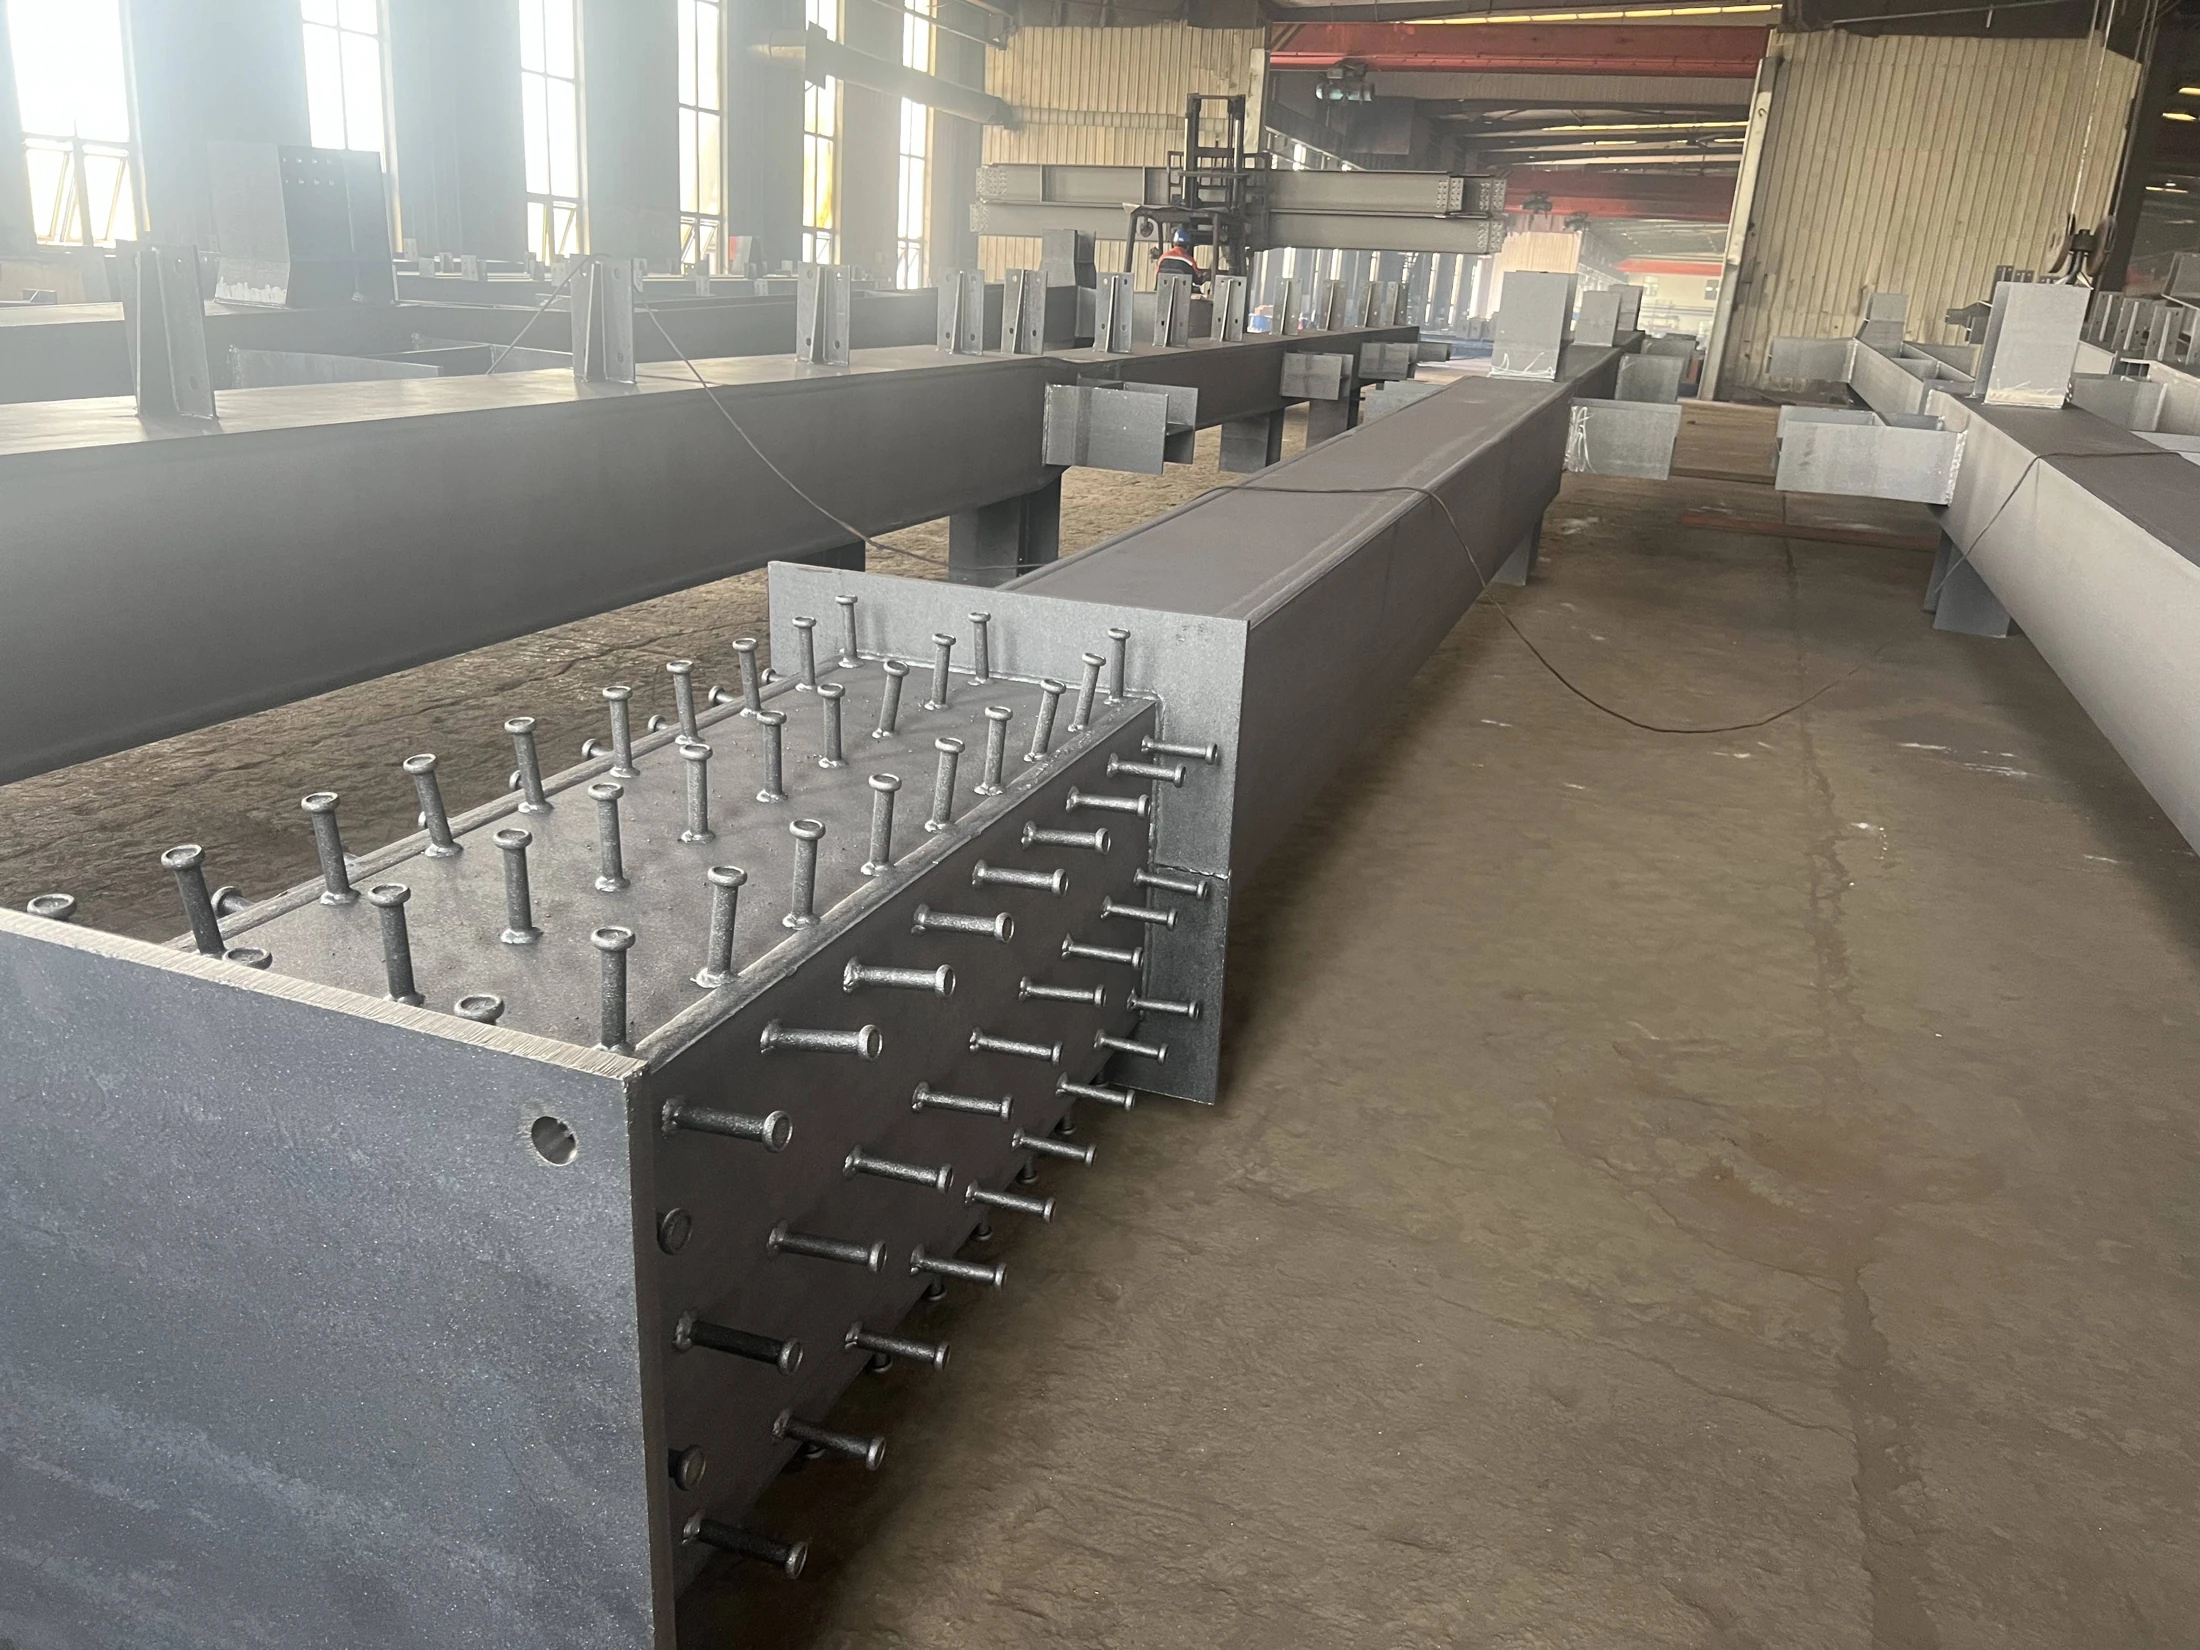
Welded H-section Steel Columns
Built-up H-sections for factory frames, with plate and connection geometry fabricated to your drawings.
Fabrication details
- Section details
- Section depth, flange and web plates, column length and stiffeners.
- Interfaces
- Base plates, end plates, brackets and beam connections.
Welded Box Columns
Square and rectangular built-up columns for industrial frames and other project-specific steelwork.
Fabrication details
- Internal construction
- Plate arrangement, diaphragms and access required by the fabrication details.
- Connections
- Column splices, brackets, base plates and adjoining beam details.

Built-up Lattice Columns
Multi-part columns with connecting lacing or plates, including heavy industrial building applications.
Fabrication details
- Member arrangement
- Column branches, lacing, connection plates and overall geometry.
- Project interfaces
- Crane-support details, column bases and transport assembly divisions.
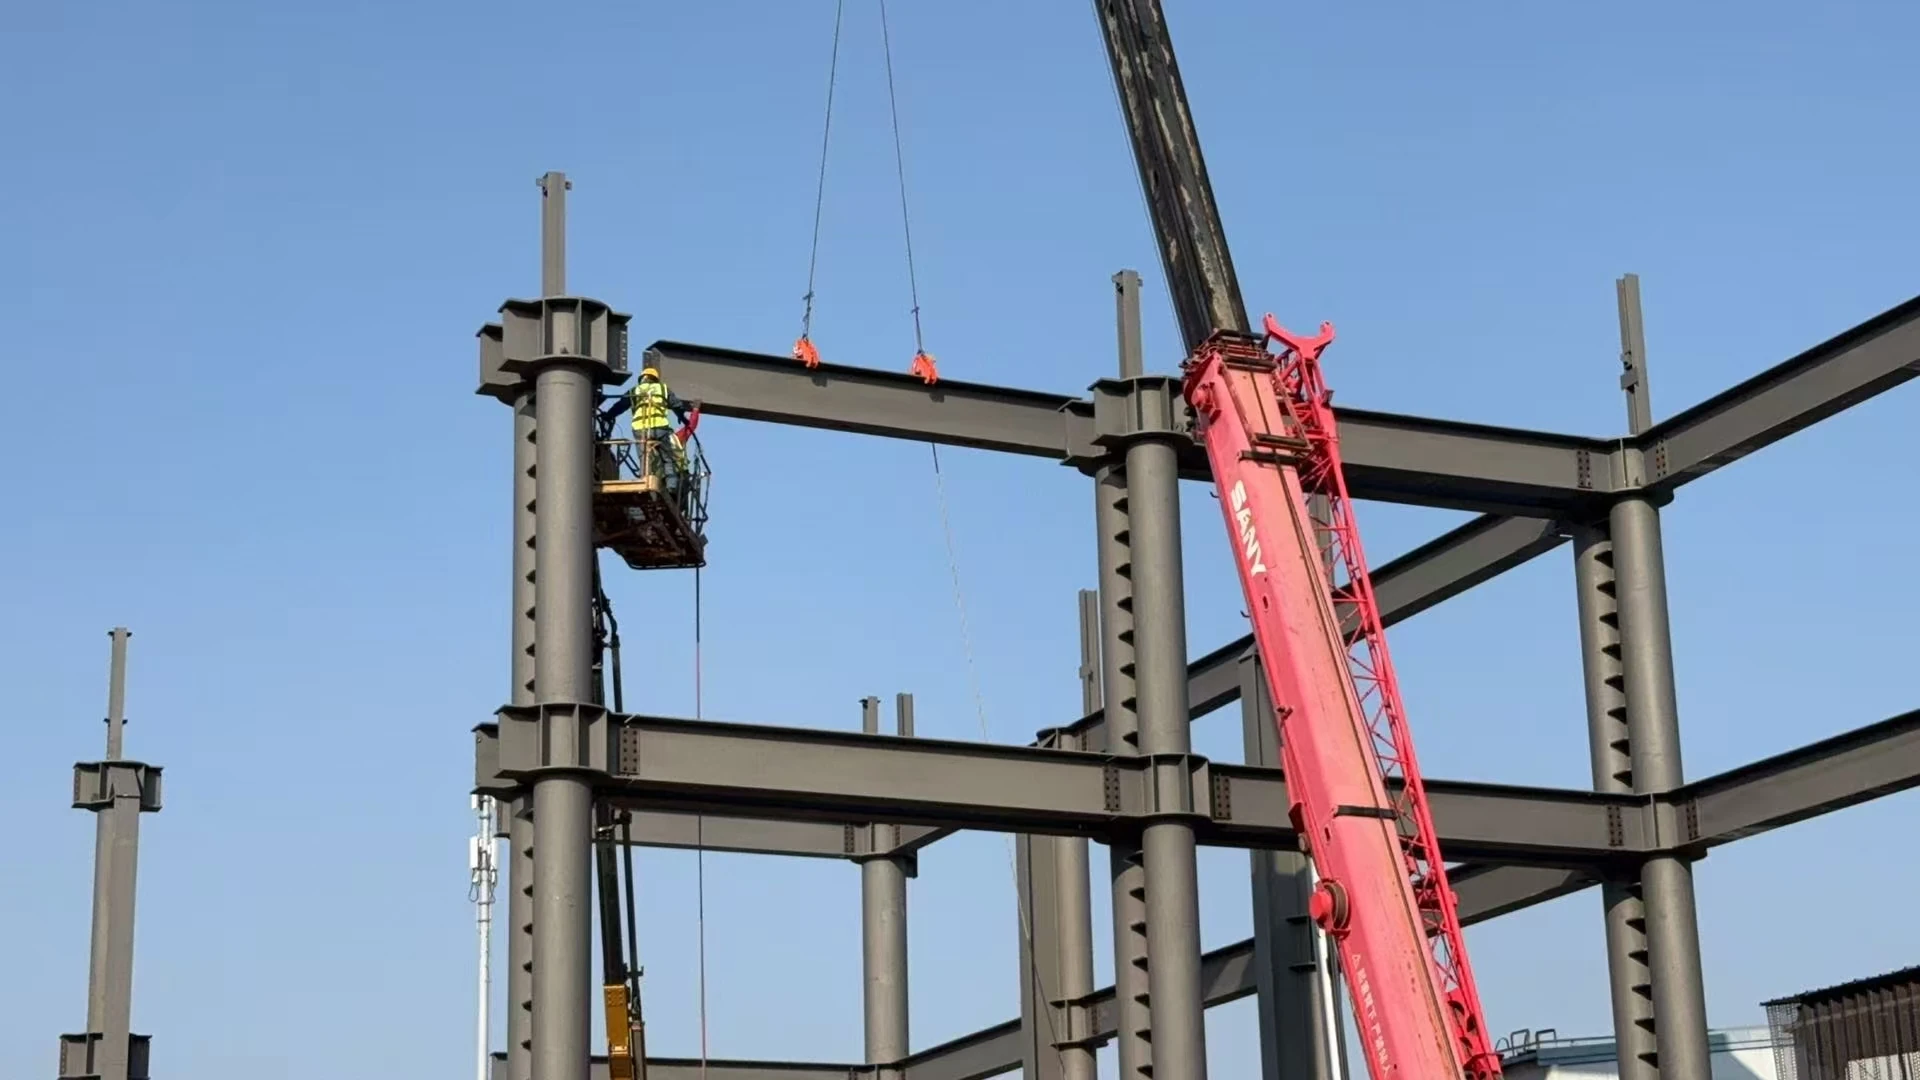
Circular Steel Tube Columns
Round tube columns with welded brackets and connection details for structural frames.
Fabrication details
- Tube geometry
- Outside diameter, wall thickness, length and specified material.
- Fabricated connections
- Column caps, base plates, brackets, splices and beam interfaces.
Site erection photograph
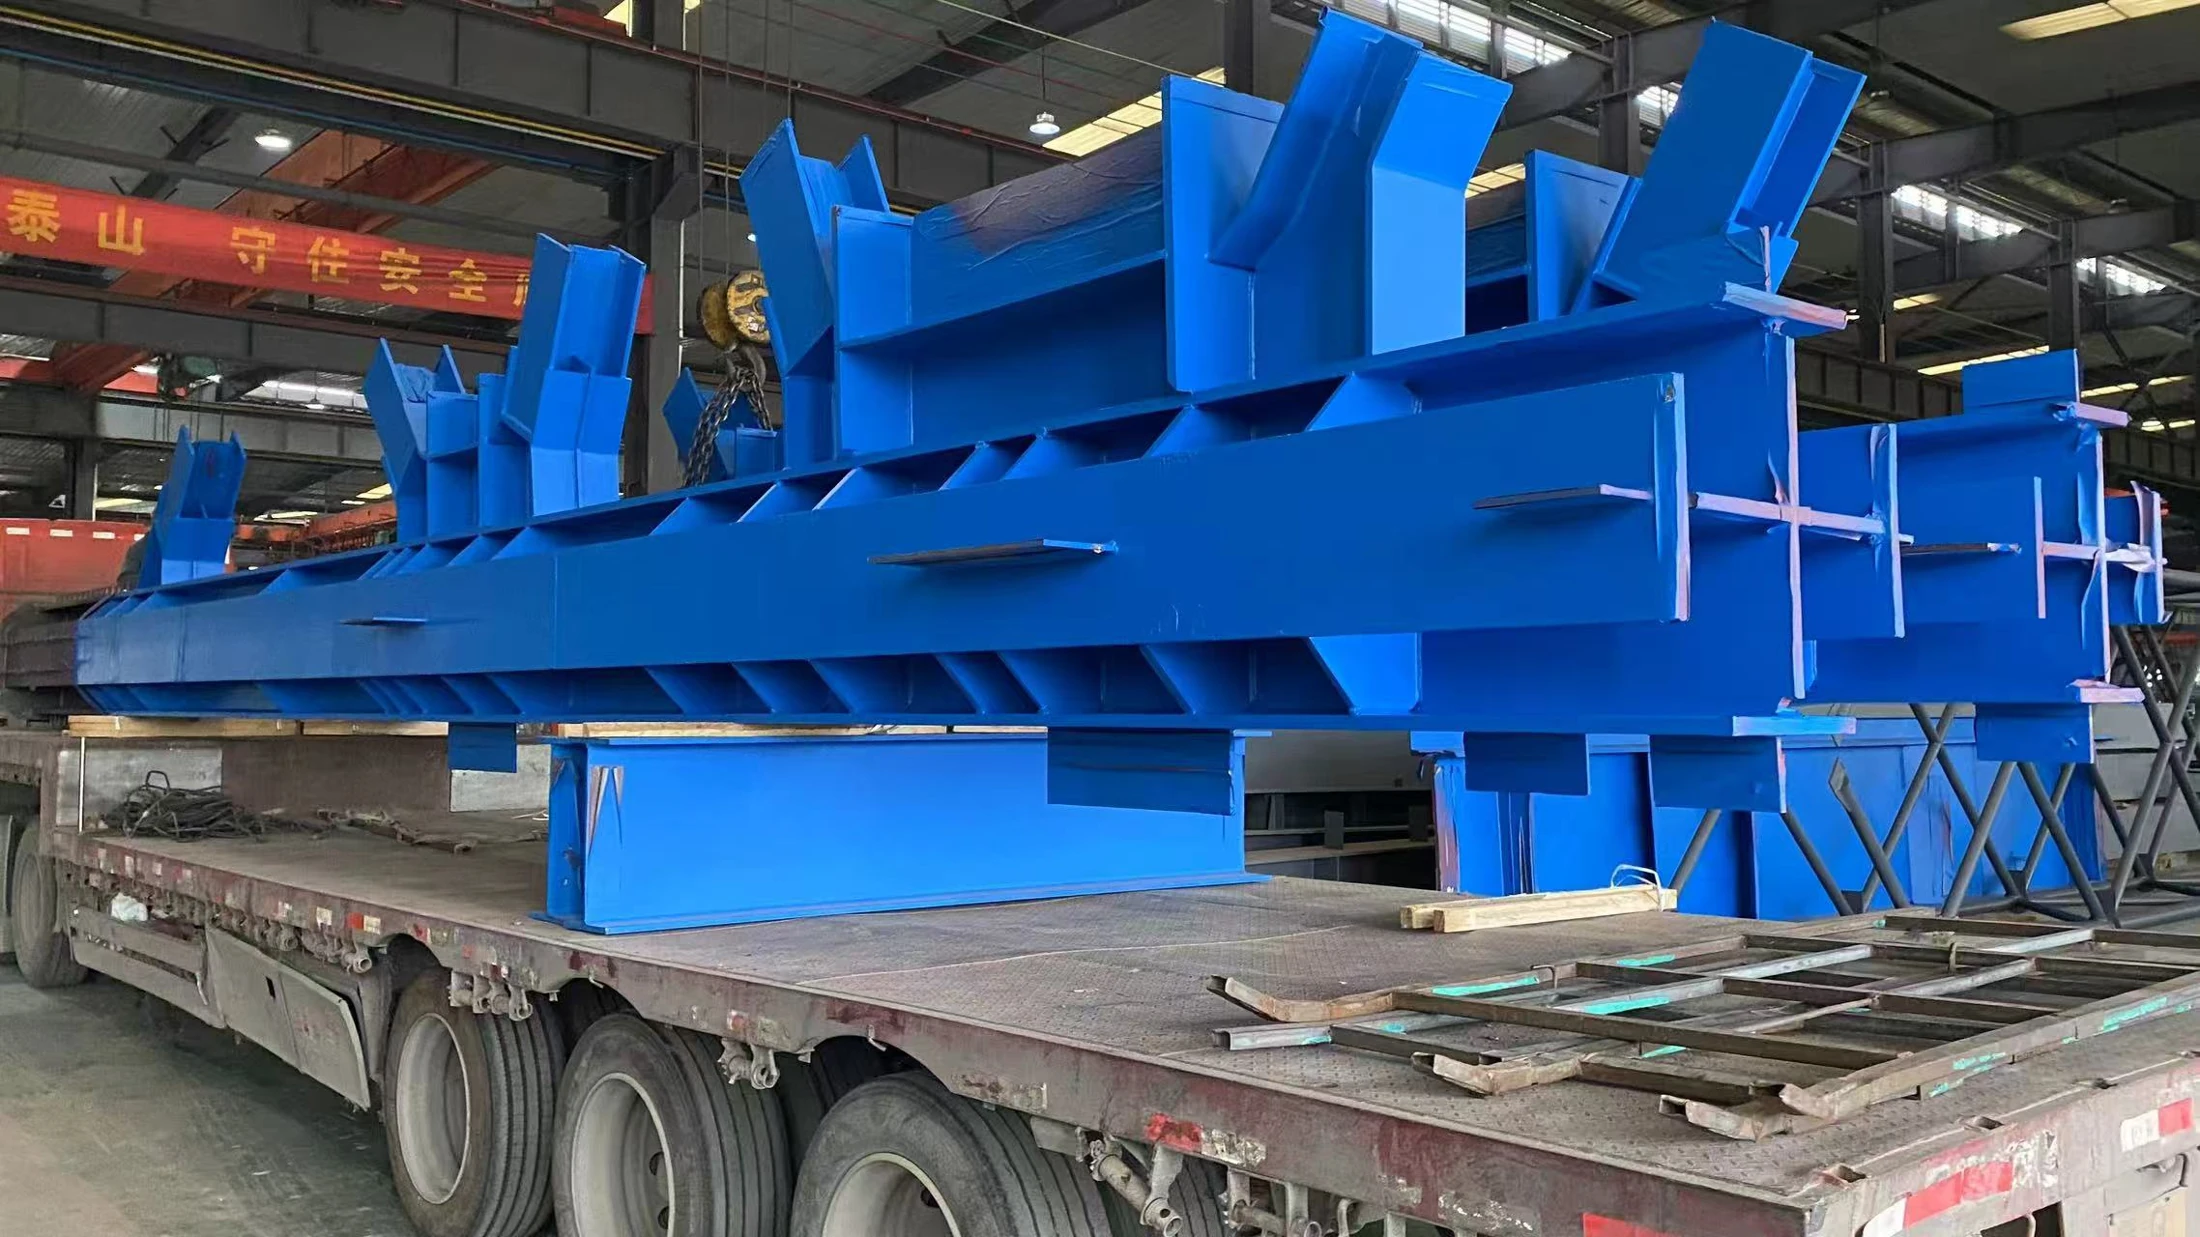
Cruciform Steel Columns
Cross-shaped steel columns fabricated for multi-directional structural connections.
Fabrication details
- Cross-section
- Plate layout, section dimensions and the required column length.
- Joint details
- Intersecting beam levels, stiffeners, splice details and connection plates.
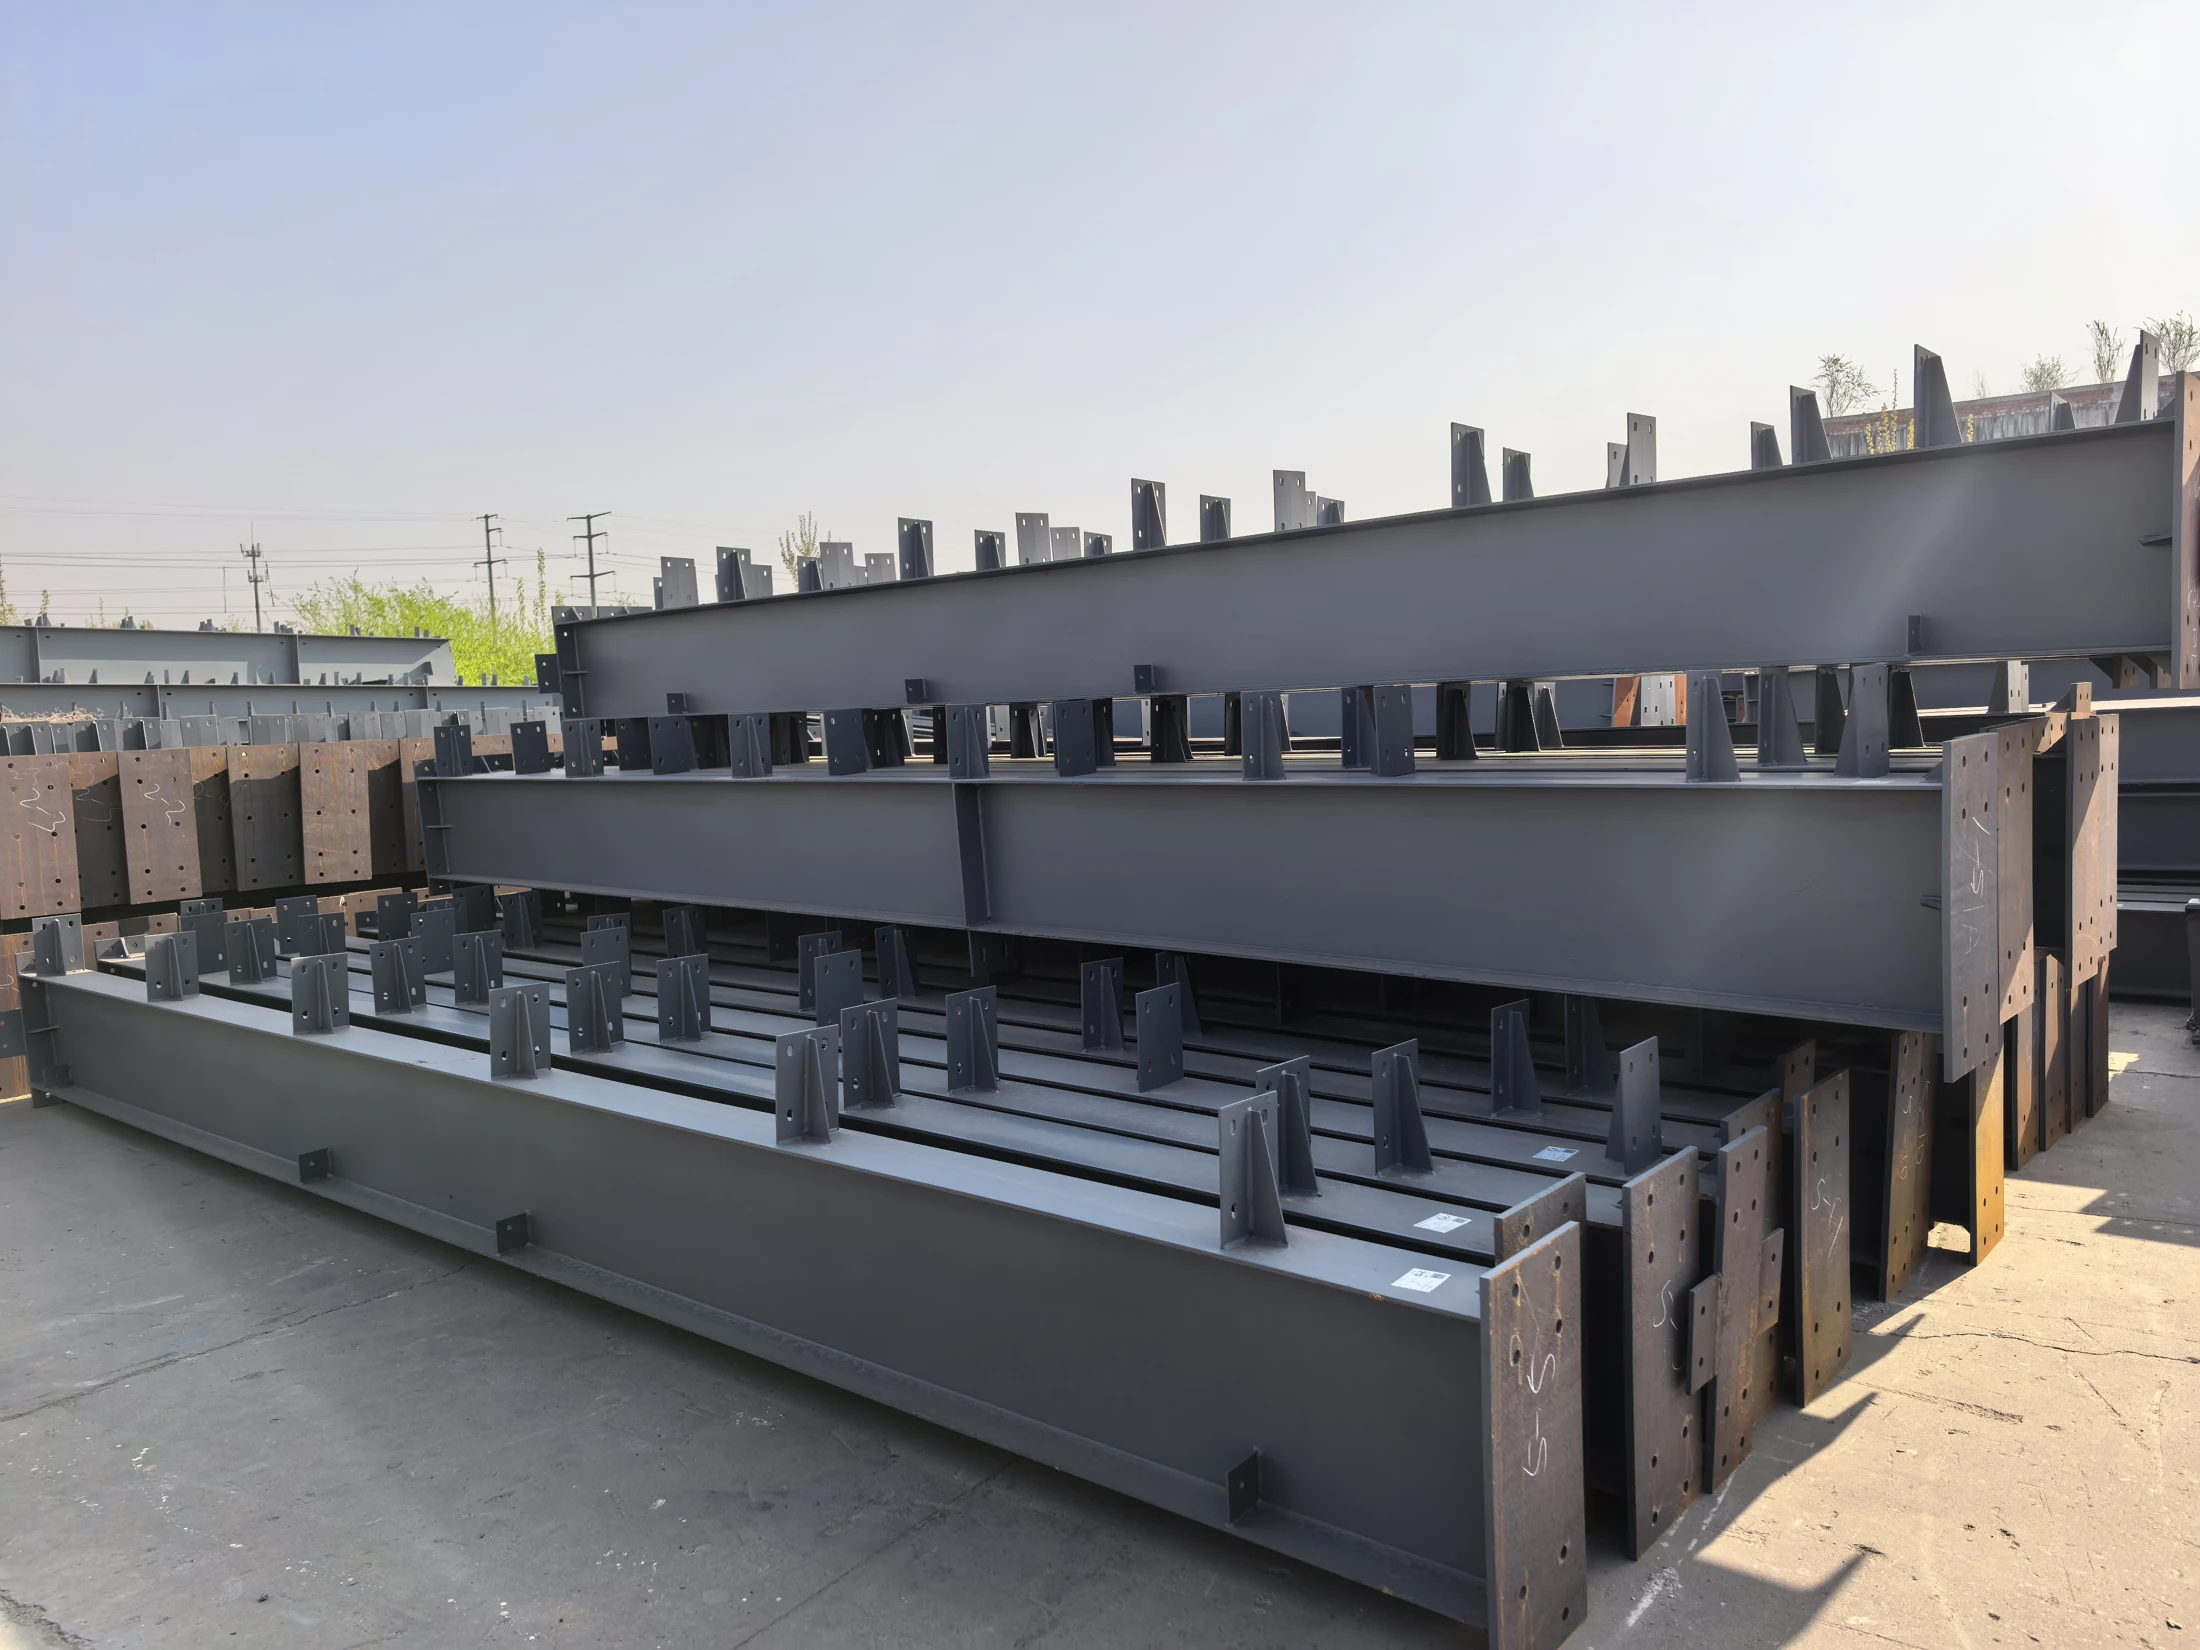
Welded Steel Roof Beams
Roof framing members with the section profile, stiffeners and connections defined by your project.
Fabrication details
- Member profile
- Straight or tapered geometry, plate dimensions and roof-frame arrangement.
- Assembly details
- Haunches, end plates, purlin connections and transport splices.

Welded Steel Platform Beams
Fabricated H-section beams for platforms and frames, coordinated with the supporting columns.
Fabrication details
- Platform layout
- Member schedules, beam levels and the supporting frame connections.
- Fabrication details
- Stiffeners, web openings and secondary member interfaces in the drawings.

Steel Crane Runway Beams
Fabricated runway beams for crane-equipped industrial buildings and production facilities.
Fabrication details
- Crane information
- Crane supplier requirements, support layout and approved member geometry.
- Runway interfaces
- Rail attachments, end connections, stiffeners and adjoining steelwork.
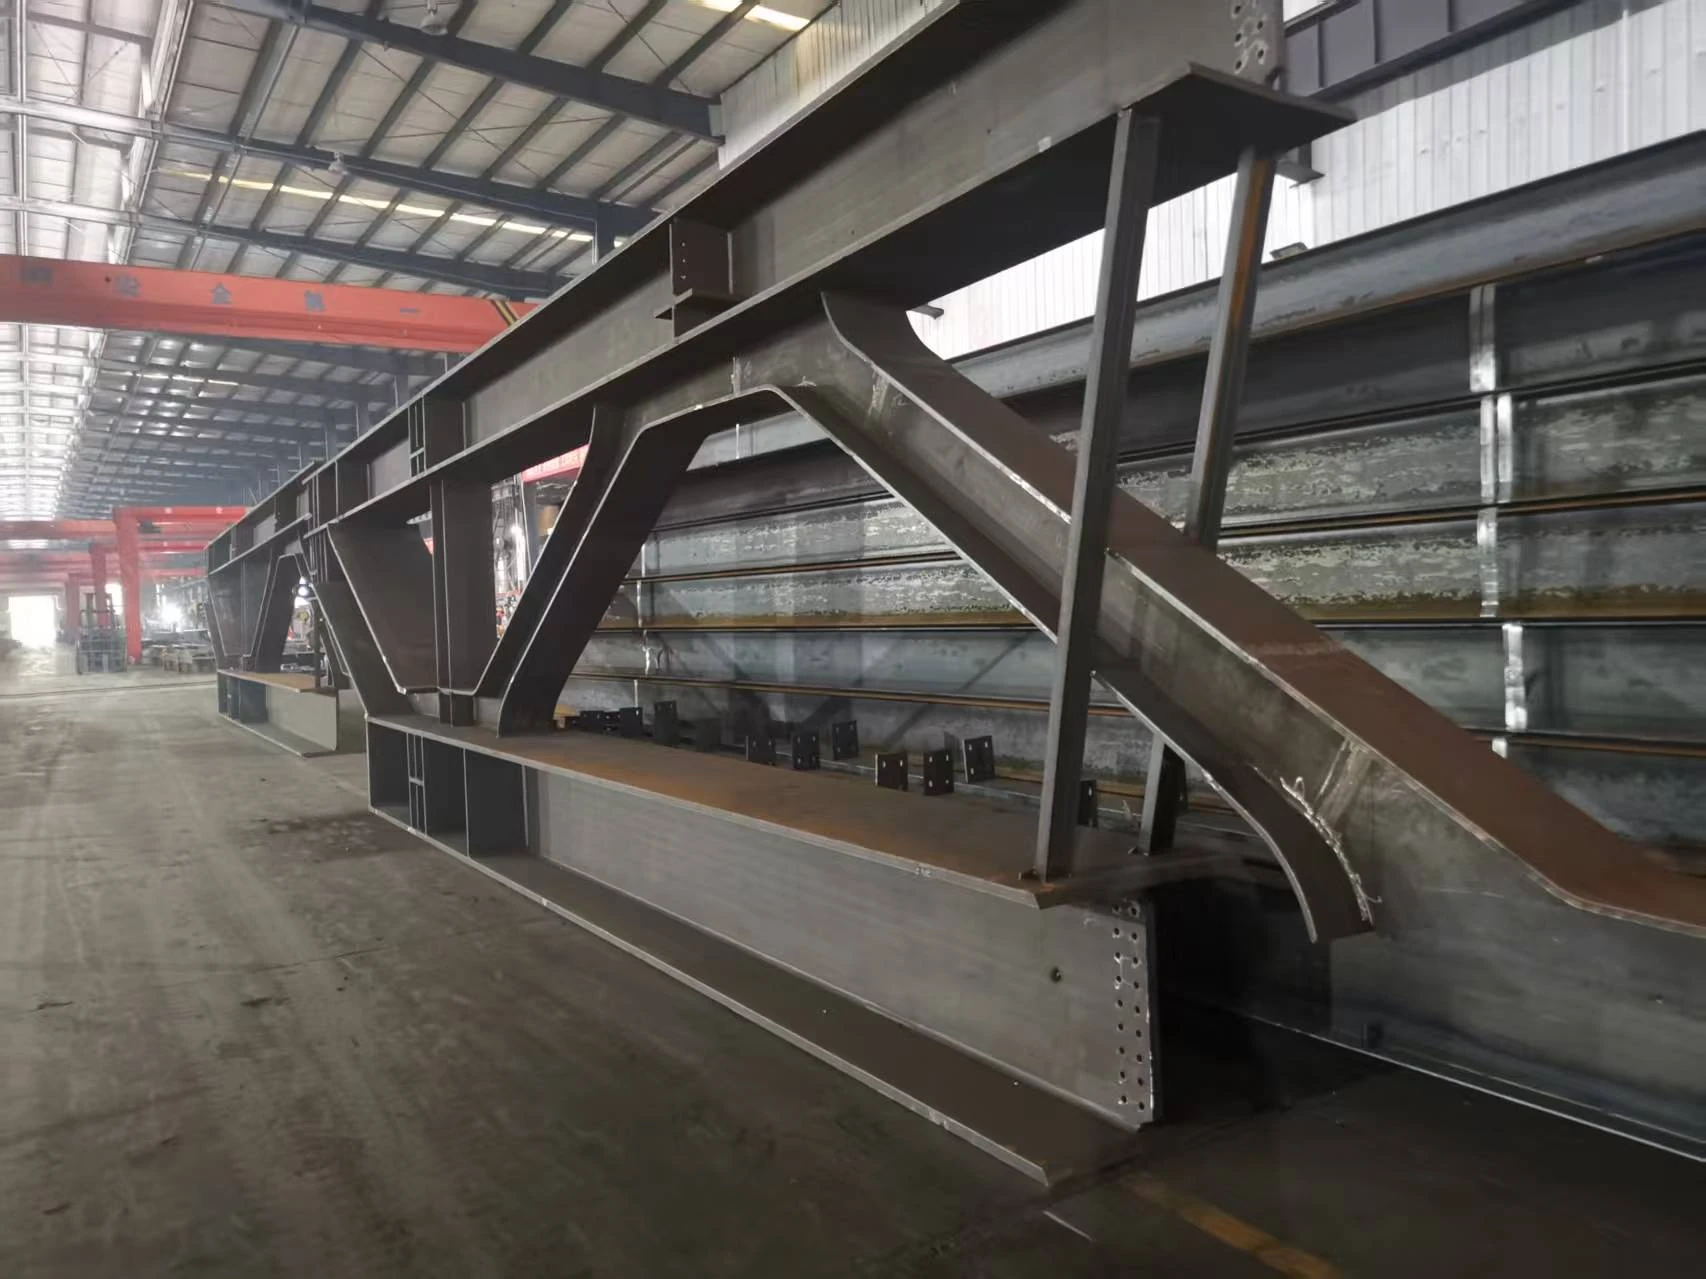
Fabricated Steel Trusses
Chord-and-web assemblies for roof structures and other long-span steelwork packages.
Fabrication details
- Truss geometry
- Overall form, chord and web members, nodes and support details.
- Assembly & delivery
- Fabrication segments, trial assembly requirements and transport connections.
Member dimensions, material grades, welding, surface treatment and inspection requirements follow the agreed project specification.
Explore the workshop process ↗02 / FROM ENQUIRY TO ORDER
Make the Order Clear
Before Manufacturing Starts.
Keep procurement, engineering and inspection requirements connected through each commercial decision.
- 01
Send the RFQ
Provide drawings, quantities, specifications, project location and required delivery stages.
INPUT: YOUR PROJECT PACKAGE - 02
Review Scope & Offer
Resolve scope questions, list the proposed inclusions and identify assumptions for confirmation.
AGREE: THE QUOTATION BASIS - 03
Confirm & Release
Agree technical responsibilities, drawing approvals and the requirements for production release.
CONFIRM: APPROVED INFORMATION - 04
Inspect & Dispatch
Coordinate inspection points, acceptance records, packing and the agreed shipment sequence.
HAND OVER: STEELWORK & RECORDS
03 / DEFINE THE CONTRACT PACKAGE
Compare Offers
Against the Same Scope.
Identify the steelwork and supporting requirements your offer should cover. Agree responsibilities for the surrounding design and site interfaces.

- Steelwork & Connections
- Member list, connection items and the limits of the fabrication package.
- Materials & Finishes
- Specifications, proposed treatments and project acceptance requirements.
- Inspection & Documents
- Review points, third-party involvement and the required handover records.
- Engineering & Delivery
- Drawing responsibilities, revision control, marking and shipment batches.

04 / PREPARE YOUR QUOTATION REQUEST
Send a Package
We Can Price Clearly.
Send the information available and identify what is still at tender or design stage. A defined brief gives your team a clearer basis for comparing the offer.
- 01Drawings & Quantities
Latest revision, member schedules or bill of quantities.
- 02Technical Requirements
Materials, welding, dimensions and surface treatment specifications.
- 03Inspection & Acceptance
Required tests, customer review points and document list.
- 04Delivery & Responsibilities
Destination, target dates, supply boundary and required batches.
Share a drawing link in the enquiry or email documents to [email protected].